Skip main navigation
Sold for $862,400
  • $862,400

    500 Acadia Ave, Piedmont, SC 29673

    4beds
    3,138sqft
    Single Family Residence, Residential
    Built in 2025
    9,583 Square Feet Lot
    $872,100 Zestimate®
    $275/sqft
    $3,035 Estimated rent

    Home value

    $872,100

    $811,000 - $933,000

    $3,035/mo

    Zestimate® history
    Loading
    Loading...

    Owner options

    List your home for rent

    $3,035/mo

    Rent Zestimate®

    Find your next renter with Zillow Rental Manager. Plus, with online applications, you can quickly screen prospective tenants – for free.

    Learn more

    $3,035/mo

    Rent Zestimate®

    Refinance and save

    $4,960/mo

    Est. payment

    Refinancing to a lower rate could help reduce your monthly payments and save thousands over the life of the loan.

    See today's rates

    $4,960/mo

    Est. payment

    Explore your selling options

    Work with a Zillow partner agent

    Leverage their expertise and Zillow's premium Showcase listings to get your home seen by more buyers.

    Get started

    List with your own agent

    Get your home in front of millions of buyers by listing it on Zillow.

    Learn how to do it

    Sell it yourself

    Take full control of how buyers see your home on Zillow by listing For Sale by Owner (FSBO).

    List your home

    What's special

    Stacked-stone double-sided gas fireplaceGorgeous hardwoodsCedar shake gablesSplendid bathCatwalk overlookWalk-in pantryZline stainless appliance package
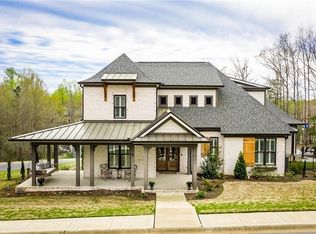
    Reminiscent of turn-of-the-century open concepts, this modern farmhouse will absolutely take your breath away! 500 Acadia Ave is a superbly built new home in the exceptional Acadia community. Constructed of stone and cementitious hardboard siding, aesthetics are enhanced by cedar shake gables and architectual columns on the lovely 22x8 covered porch. Make your way through the 12-panel wooden door, where gorgeous hardwoods begin in the dramatic two-story Foyer and usher you along the main floor. Elegant wainscoting, a crystal chandelier, and crown moldings finish off this welcoming space. Pass through the French door to a spectacular Dining Room, opened up by a soaring cahedral ceiling with exposed beams, that also boasts a chic circular chandelier with glass tiles and a privacy door to the Kitchen. Speaking of the Kitchen... WOW! Peninsula-style quartz counters, abundant custom cabinetry - extended height, spice racks, wine racks, soft-close drawers - a walk-in Pantry, and a state-of-the-art Zline stainless appliance package, including beverage chiller, is certain to impress and has you begging to create meal magic from your first night's stay! A pretty Morning Area with its own vaulted ceiling and beams, a linear chandelier, and a bench bay window give you a place for more casual meals. The two-story Family Room will be a favorite gathering spot with it's catwalk overlook and stacked-stone double-sided gas fireplace for chilly evenings. Along the opposite corridor, you will find the restful Owner's Suite. A deep trey ceiling, 11x10 Carolina closet, and splendid Bath with large tile flooring, a dual sink vanity, a tiled shower with mosaic floors and rainhead faucet, and a built-in night light and speakers combine for a true retreat at the end of a long day! A second Bedroom, having private access to the tiled Bath with a step-in shower, is around the corner and will be perfect for guests or family with limited mobility. Completing this level is a lovely Laundry with cabinetry and deep utility sink, along with a convenient Staging Area that leads to the side-entry Garage with carriage doors. Upstairs, you will discover the same level of quality you already appreciate from this builder. Two additional Bedrooms - one with an angled ceiling - have plush carpet and walk-in closets, and they flank a central Hall Bath with tiled tub/ shower. The incredible 22x13 Flex Room is nearby and will be a terrific Rec, Media, or Play Room! Conveniently, there are two fabulous finished storage rooms on this level. Also of note are the passive radon system in place, multiple HVAC units, the gas tankless water heater, and the peace of mind that comes with the offered waranty. Expand your entertaining outdoors onto the covered Patio that enjoys the comfort of the double-sided fireplace. Acadia is an established neighborhood that gives your family a plethora of amenities, including river access, walking trails, athletics fields and courts, a posh clubhouse, pool, and an array of social events! Just fifteen minutes to downtown Greenville, you are never far from all the culture and adventure you crave. Please come for a private tour... you are sure to fall in love!

    Zillow last checked:

    Listing updated:

    Listed by:

    Cody Nathan 864-381-8807,

    Carolina Moves, LLC

    Bought with:

    Cody Nathan

    Carolina Moves, LLC

    Source: Greater Greenville AOR,MLS#: 1548582MLS Logo

    Facts & features

    Interior

    Bedrooms & bathrooms
    • Bedrooms: 4
    • Bathrooms: 4
    • Full bathrooms: 3
    • 1/2 bathrooms: 1
    • Main level bathrooms: 2
    • Main level bedrooms: 2
    Rooms
    • Room types: Laundry, Bonus Room/Rec Room, Breakfast Area, Unfinished Space
    Primary bedroom
    • Area: 336
    • Dimensions: 21 x 16
    Bedroom 2
    • Area: 143
    • Dimensions: 13 x 11
    Bedroom 3
    • Area: 143
    • Dimensions: 13 x 11
    Bedroom 4
    • Area: 198
    • Dimensions: 18 x 11
    Primary bathroom
    • Features: Double Sink, Full Bath, Shower Only, Walk-In Closet(s)
    • Level: Main
    Dining room
    • Area: 156
    • Dimensions: 13 x 12
    Family room
    • Area: 352
    • Dimensions: 22 x 16
    Kitchen
    • Area: 228
    • Dimensions: 19 x 12
    Bonus room
    • Area: 286
    • Dimensions: 22 x 13
    Heating
    • Forced Air, Natural Gas, Damper Controlled
    Cooling
    • Electric, Multi Units
    Appliances
    • Included: Dishwasher, Disposal, Free-Standing Gas Range, Refrigerator, Electric Oven, Wine Cooler, Microwave, Range Hood, Gas Water Heater, Tankless Water Heater
    • Laundry: Sink, 1st Floor, Walk-in, Electric Dryer Hookup, Washer Hookup, Laundry Room
    Features
    • Ceiling Fan(s), Vaulted Ceiling(s), Ceiling Smooth, Open Floorplan, Walk-In Closet(s), Countertops – Quartz, Pantry, Radon System
    • Flooring: Ceramic Tile, Wood
    • Windows: Vinyl/Aluminum Trim, Insulated Windows, Window Treatments
    • Basement: None
    • Attic: Pull Down Stairs,Storage
    • Number of fireplaces: 1
    • Fireplace features: Gas Log
    Interior area
    • Total structure area: 3,087
    • Total interior livable area: 3,138 sqft

    Property

    Parking
    • Total spaces: 2
    • Parking features: Attached, Garage Door Opener, Side/Rear Entry, Driveway, Concrete
    • Attached garage spaces: 2
    • Has uncovered spaces: Yes
    Features
    • Levels: Two
    • Stories: 2
    • Patio & porch: Patio, Front Porch
    • Exterior features: Outdoor Fireplace
    Lot
    • Size: 9,583 Square Feet
    • Dimensions: 85 x 137 x 76 x 108
    • Features: Sloped, Few Trees, 1/2 Acre or Less
    • Topography: Level
    Details
    • Parcel number: 0608050120300

    Construction

    Type & style
    • Home type: SingleFamily
    • Architectural style: Craftsman
    • Property subtype: Single Family Residence, Residential
    Materials
    • Hardboard Siding, Stone, Other
    • Foundation: Crawl Space
    • Roof: Architectural,Metal
    Condition
    • New Construction
    • New construction: Yes
    • Year built: 2025

    Utilities & green energy

    • Sewer: Public Sewer
    • Water: Public
    • Utilities for property: Cable Available

    Community & HOA

    Community
    • Features: Athletic Facilities Field, Clubhouse, Common Areas, Fitness Center, Street Lights, Playground, Pool, Sidewalks, Tennis Court(s), Water Access, Landscape Maintenance, Walking Trails
    • Subdivision: Acadia
    HOA
    • Has HOA: Yes
    • Services included: Common Area Ins., Electricity, Gas, Pool, Recreation Facilities, Street Lights, By-Laws
    Location
    • Region: Piedmont

    Financial & listing details

    • Price per square foot: $275/sqft
    • Tax assessed value: $78,000
    • Annual tax amount: $1,661
    • Date on market: 2/20/2025

    Price history

    DateEventPrice
    5/9/2025Sold$862,400-3.6%$275/sqft
    Source: Greater Greenville AOR #1548582 Report a problem
    4/10/2025Contingent$894,999$285/sqft
    Source: Greater Greenville AOR #1548582 Report a problem
    3/31/2025Price change$894,999-10.1%$285/sqft
    Source: Greater Greenville AOR #1548582 Report a problem
    2/20/2025Listed for sale$994,999+1070.6%$317/sqft
    Source: Greater Greenville AOR #1548582 Report a problem
    3/7/2024Sold$85,000+0.1%$27/sqft
    Source: Public Record Report a problem
    10/24/2023Listing removed--
    Source: Greater Greenville AOR #1496960 Report a problem
    4/24/2023Price change$84,900-0.1%$27/sqft
    Source: Greater Greenville AOR #1496960 Report a problem
    10/27/2022Listed for sale$85,000+6.3%$27/sqft
    Source: Greater Greenville AOR #1485199 Report a problem
    8/3/2021Sold$80,000$25/sqft
    Source: Public Record Report a problem

    Public tax history

    YearProperty taxesTax assessment
    2024$1,661 -0.3%$78,000
    2023$1,665 +6%$78,000
    2022$1,572 +1053.8%$78,000 -32.2%
    2021$136 -2.6%$115,000 +15%
    2020$140 0%$100,000
    2019$140 -93.2%$100,000
    2018$2,062 $100,000
    Find assessor info on the county website

    Neighborhood: 29673

    Nearby schools

    GreatSchools rating
    Schools provided by the listing agent
    • Elementary: Sue Cleveland
    • Middle: Woodmont
    • High: Woodmont

    Source: Greater Greenville AOR. This data may not be complete. We recommend contacting the local school district to confirm school assignments for this home.

    Get a cash offer in 3 minutes
    Find out how much your home could sell for in as little as 3 minutes with a no-obligation cash offer.
    Estimated market value
    $872,100
    Get a cash offer in 3 minutes
    Find out how much your home could sell for in as little as 3 minutes with a no-obligation cash offer.
    Estimated market value
    $872,100