Skip main navigation
Sold for $975,000
  • $975,000

    504 Acadia Ave, Piedmont, SC 29673

    4beds
    3,220sqft
    Single Family Residence, Residential
    Built in ----
    0.27 Acres Lot
    $975,100 Zestimate®
    $303/sqft
    $3,323 Estimated rent

    Home value

    $975,100

    $926,000 - $1.02M

    $3,323/mo

    Zestimate® history
    Loading
    Loading...

    Owner options

    List your home for rent

    $3,323/mo

    Rent Zestimate®

    Find your next renter with Zillow Rental Manager. Plus, with online applications, you can quickly screen prospective tenants – for free.

    Learn more

    $3,323/mo

    Rent Zestimate®

    Refinance and save

    $5,636/mo

    Est. payment

    Refinancing to a lower rate could help reduce your monthly payments and save thousands over the life of the loan.

    See today's rates

    $5,636/mo

    Est. payment

    Explore your selling options

    Work with a Zillow partner agent

    Leverage their expertise and Zillow's premium Showcase listings to get your home seen by more buyers.

    Get started

    List with your own agent

    Get your home in front of millions of buyers by listing it on Zillow.

    Learn how to do it

    Sell it yourself

    Take full control of how buyers see your home on Zillow by listing For Sale by Owner (FSBO).

    List your home

    What's special

    Two-story homeLuxury finishes throughoutInterior lotWalk-in pantryCirculating hot water systemWrought iron handrailsElegant first-floor primary suite
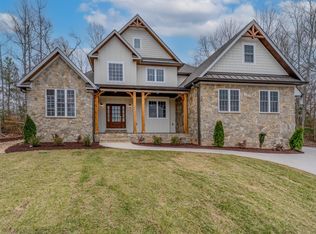
    Experience refined European estate living in this thoughtfully designed custom residence, nearing completion in one of the area’s most desirable, well-regulated communities. Set on an interior lot, this two-story home blends timeless architecture with modern systems and luxury finishes throughout. The main level features a welcoming entry and an elegant first-floor primary suite accessed through double doors and a private foyer. The suite offers soaring 12-foot ceilings, a spa-inspired bath with upgraded custom shower fixtures, a freestanding clawfoot soaking tub, and a generous walk-in closet. Designed for both everyday living and entertaining, the chef’s kitchen will feature professional-grade appliances, including a 36” gas cooktop and double wall ovens, with crisp white cabinetry accented by glass-front stackers. A contrasting Ashleaf-finished island anchors the space, complemented by a walk-in pantry and seamless flow into the main living areas. Architectural details are showcased throughout the home, including arched openings, coffered ceilings, and expansive windows that bring in natural light. The office opens through double arched mahogany doors to a covered rear porch finished in stamped concrete, creating a perfect indoor-outdoor connection. Outdoor living is a true highlight, featuring a private side courtyard with stamped concrete hardscape, retaining walls, and wrought iron handrails—offering a quiet, elegant space rarely found in new construction. Built with efficiency and comfort in mind, the home includes a three-zone HVAC system with gas furnace, circulating hot water system, spray foam insulation in exterior walls and ceilings, and a foam-encapsulated crawlspace. The community is known for its high standards and carefully maintained environment, offering an elevated lifestyle that attracts established professionals and long-term homeowners. HOA oversight helps preserve property values and neighborhood character. The home is currently painted with hardwood floors completed. Final stages of construction include cabinetry installation, remaining bath finishes, and full professional landscaping with irrigation and landscape lighting. Estimated completion is mid-February. A rare opportunity to own a custom home with private courtyard living and European estate character, thoughtfully crafted for today’s luxury buyer.

    Zillow last checked:

    Listing updated:

    Listed by:

    Christopher Paglialunga 864-345-4218,

    Real Estate Investment Firm

    Bought with:

    Linda Moore

    Coldwell Banker Caine/Williams

    Source: Greater Greenville AOR,MLS#: 1578317MLS Logo

    Facts & features

    Interior

    Bedrooms & bathrooms
    • Bedrooms: 4
    • Bathrooms: 5
    • Full bathrooms: 5
    • Main level bathrooms: 3
    • Main level bedrooms: 2
    Primary bedroom
    • Area: 238
    • Dimensions: 14 x 17
    Bedroom 2
    • Area: 143
    • Dimensions: 13 x 11
    Bedroom 3
    • Area: 182
    • Dimensions: 14 x 13
    Bedroom 4
    • Area: 143
    • Dimensions: 11 x 13
    Primary bathroom
    • Features: Double Sink, Full Bath, Shower-Separate, Walk-In Closet(s)
    • Level: Main
    Dining room
    • Area: 120
    • Dimensions: 12 x 10
    Family room
    • Area: 380
    • Dimensions: 19 x 20
    Kitchen
    • Area: 144
    • Dimensions: 12 x 12
    Heating
    • Forced Air, Natural Gas
    Cooling
    • Central Air
    Appliances
    • Included: Gas Cooktop, Dishwasher, Disposal, Self Cleaning Oven, Oven, Refrigerator, Electric Oven, Wine Cooler, Double Oven, Microwave, Range Hood, Gas Water Heater
    • Laundry: 1st Floor, Electric Dryer Hookup, Washer Hookup, Laundry Room
    Features
    • Ceiling Fan(s), Ceiling Smooth, Tray Ceiling(s), Open Floorplan, Soaking Tub, Walk-In Closet(s), Split Floor Plan, Ceiling – Dropped, Coffered Ceiling(s), Countertops – Quartz, Pantry, Pot Filler Faucet, Radon System
    • Flooring: Wood, Stone
    • Windows: Tilt Out Windows, Vinyl/Aluminum Trim, Insulated Windows
    • Basement: None
    • Attic: Storage
    • Number of fireplaces: 1
    • Fireplace features: Gas Starter
    Interior area
    • Total structure area: 3,220
    • Total interior livable area: 3,220 sqft

    Property

    Parking
    • Total spaces: 2
    • Parking features: Attached, Concrete
    • Attached garage spaces: 2
    • Has uncovered spaces: Yes
    Features
    • Levels: Two
    • Stories: 2
    • Patio & porch: Patio, Front Porch, Rear Porch
    • Exterior features: Balcony, Under Ground Irrigation
    Lot
    • Size: 0.27 Acres
    • Dimensions: 85 x 138 x 85 x 145
    • Features: Sprklr In Grnd-Full Yard, 1/2 Acre or Less
    • Topography: Level
    Details
    • Parcel number: 0608.0501201.00

    Construction

    Type & style
    • Home type: SingleFamily
    • Architectural style: European
    • Property subtype: Single Family Residence, Residential
    Materials
    • Stone, Other
    • Foundation: Crawl Space
    • Roof: Architectural
    Condition
    • Under Construction
    • New construction: Yes

    Utilities & green energy

    • Sewer: Public Sewer
    • Water: Public

    Community & neighborhood

    Security
    • Security features: Smoke Detector(s)
    Community
    • Community features: Athletic Facilities Field, Clubhouse, Fitness Center, Street Lights, Recreational Path, Playground, Pool, Sidewalks, Tennis Court(s), Water Access, Dog Park
    Location
    • Region: Piedmont
    • Subdivision: Acadia

    Price history

    DateEventPrice
    5/15/2026Sold$975,000-2.4%$303/sqft
    Source: Greater Greenville AOR #1578317 Report a problem
    3/31/2026Contingent$999,000$310/sqft
    Source: Greater Greenville AOR #1578317 Report a problem
    1/6/2026Listed for sale$999,000+909.1%$310/sqft
    Source: Greater Greenville AOR #1578317 Report a problem
    3/21/2025Sold$99,000-13.8%$31/sqft
    Source: Greater Greenville AOR #1550985 Report a problem
    3/14/2025Pending sale$114,900$36/sqft
    Source: Greater Greenville AOR #1550985 Report a problem
    3/14/2025Listed for sale$114,900+27.7%$36/sqft
    Source: Greater Greenville AOR #1550985 Report a problem
    7/18/2024Sold$90,000-10%$28/sqft
    Source: Greater Greenville AOR #1528451 Report a problem
    6/19/2024Contingent$100,000$31/sqft
    Source: Greater Greenville AOR #1528451 Report a problem
    6/3/2024Listed for sale$100,000+28.2%$31/sqft
    Source: Greater Greenville AOR #1528451 Report a problem
    10/4/2022Sold$78,000$24/sqft
    Source: Public Record Report a problem

    Public tax history

    YearProperty taxesTax assessment
    2024$1,535 -0.3%$72,000
    2023$1,539 +1010.1%$72,000 -37.4%
    2022$139 +1.8%$115,000
    2021$136 -2.6%$115,000 +15%
    2020$140 0%$100,000
    2019$140 -93.2%$100,000
    2018$2,062 $100,000

    Find assessor info on the county website

    Neighborhood: 29673

    Nearby schools

    GreatSchools rating
    Schools provided by the listing agent
    • Elementary: Sue Cleveland
    • Middle: Woodmont
    • High: Woodmont

    Source: Greater Greenville AOR. This data may not be complete. We recommend contacting the local school district to confirm school assignments for this home.

    Get a cash offer in 3 minutes
    Find out how much your home could sell for in as little as 3 minutes with a no-obligation cash offer.
    Estimated market value
    $975,100
    Get a cash offer in 3 minutes
    Find out how much your home could sell for in as little as 3 minutes with a no-obligation cash offer.
    Estimated market value
    $975,100