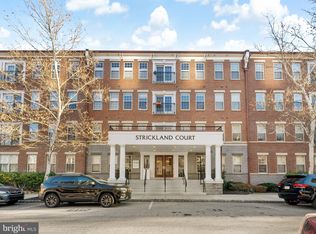
Spacious and beautifully maintained, this two-bedroom, two-bath condominium in Naval Square offers modern living with a highly desirable split floor plan and DEEDED PARKING. Located on the first floor of Strickland Court, Unit #110 is just steps from the building’s entrance—providing unmatched convenience—yet offers a peaceful retreat with the best of city living just outside the gates. Inside, the open-concept layout is designed for both comfort and style. The gourmet kitchen features granite countertops, stainless steel appliances, a full-size pantry, and abundant cherry cabinetry. A large center island with a breakfast bar is ideal for casual meals or morning coffee. Upgraded wide-plank hardwood floors flow seamlessly from the kitchen into the spacious dining area—perfect for entertaining with overhead lighting and room to seat a crowd—and continue into the sunlit living room, where two oversized windows fill the space with natural light. The king-sized primary suite is a true sanctuary, offering a walk-in closet with custom built-ins and a spa-like ensuite bath complete with a double vanity, soaking tub, stall shower, and linen closet. On the opposite side of the home, the second bedroom provides a perfect guest suite, nursery, or home office, and includes its own walk-in closet with easy access to the second full bathroom. Additional features include a dedicated laundry closet with a full-size washer and dryer, and a large private storage unit is also included, located on the third floor. And don’t forget—this home includes DEEDED PARKING! Naval Square residents enjoy a wealth of amenities, including 24-hour gated security, a seasonal outdoor pool, fitness center, yoga/barre studio, and beautifully landscaped grounds with mature trees. The location is unbeatable—just a short walk to Fitler Square, Rittenhouse Square, the Schuylkill River Trail, and the heart of the Graduate Hospital neighborhood. Enjoy local favorites like Ants Pants Café, Sabrina’s, Dock Street, and Rival Bros. Coffee, plus vibrant shopping and dining along South Street and Washington Avenue. Commuting is effortless with nearby grocery options (Giant Heirloom, Sprouts, and the new Aldi), excellent SEPTA transit routes, and quick access to major highways. You're also just steps from CHOP Research, UPenn, HUP, Drexel, and the Center City core. Come see this exceptional home today—city living has never been so comfortable or convenient.
Sold for $532,500
Zillow last checked:
Listing updated:
Bought with:
Merri Rashoyan, RS373251
KW Empower
Source: Bright MLS,MLS#: PAPH2510992
Price history
| Date | Event | Price |
|---|---|---|
| 11/6/2025 | Sold | $532,500-2.8%$453/sqft |
Source:  Bright MLS #PAPH2510992 Report a problem Bright MLS #PAPH2510992 Report a problem | ||
| 9/30/2025 | Contingent | $548,000$466/sqft |
Source: Bright MLS #PAPH2510992 Report a problem | ||
| 7/18/2025 | Listed for sale | $548,000+4.4%$466/sqft |
Source: Bright MLS #PAPH2510992 Report a problem | ||
| 5/3/2021 | Sold | $525,000+5.8%$447/sqft |
Source: Berkshire Hathaway HomeServices Fox & Roach #PAPH2000550_19146_110 Report a problem | ||
| 3/31/2018 | Sold | $496,000+1.4%$422/sqft |
Source: Agent Provided Report a problem | ||
| 1/22/2018 | Pending sale | $489,000$416/sqft |
Source: Coldwell Banker Preferred - Center City #1004472615 Report a problem | ||
| 1/17/2018 | Listed for sale | $489,000+11.2%$416/sqft |
Source: Coldwell Banker Preferred - Center City #1004472615 Report a problem | ||
| 4/28/2015 | Listing removed | $439,900$374/sqft |
Source: Coldwell Banker Preferred - Avenue Of The Arts Office #6456546 Report a problem | ||
| 1/26/2015 | Price change | $439,900-0.9%$374/sqft |
Source: Coldwell Banker Preferred - Avenue Of The Arts Office #6456546 Report a problem | ||
| 11/19/2014 | Price change | $444,000-1.1%$378/sqft |
Source: Coldwell Banker Preferred - Avenue Of The Arts Office #6456546 Report a problem | ||
| 9/16/2014 | Listed for sale | $449,000$382/sqft |
Source: Coldwell Banker Preferred #6456546 Report a problem | ||
| 10/10/2012 | Listing removed | $2,300$2/sqft |
Source: Full Details from Broker Site #6114408 Report a problem | ||
| 9/11/2012 | Listed for rent | $2,300$2/sqft |
Source: Keller Williams Center City Realty Report a problem | ||
| 6/29/2012 | Listing removed | $2,300$2/sqft |
Source: Tag Realty 2 LLC dba Keller Williams Realty #6070815 Report a problem | ||
| 6/19/2012 | Listed for rent | $2,300$2/sqft |
Source: Tag Realty 2 LLC dba Keller Williams Realty #6070815 Report a problem | ||
Nearby homes
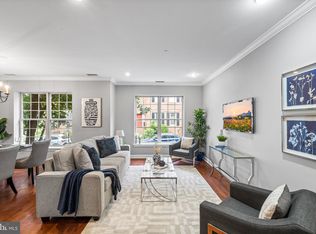
- $605,0002 bd2 ba1.2k sqft500 Admirals Way APT 101, Philadelphia, PA 19146Sold
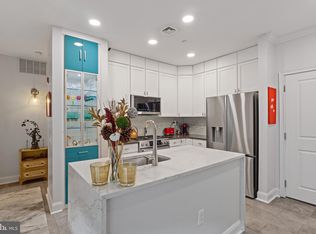
- $550,0002 bd2 ba1.3k sqft500 Admirals Way APT 111, Philadelphia, PA 19146Sold
- $530,0002 bd1 ba998 sqft500 Admirals Way APT 201, Philadelphia, PA 19146Sold
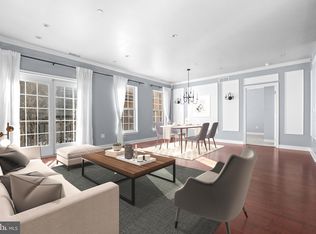
- $615,0002 bd2 ba1.2k sqft500 Admirals Way APT 206, Philadelphia, PA 19146Sold
Get a cash offer in 3 minutes
Find out how much your home could sell for in as little as 3 minutes with a no-obligation cash offer.
Estimated market value
$562,500
