Seize the opportunity to own this rarely offered two bedroom, two bathroom condo with an oversized den (with window!), assigned parking spot and extra climate controlled storage locker now available in the popular Naval Square Community located in the Graduate Hospital neighborhood of Philadelphia. This spacious one-floor condo offers over 1,300 square feet of well-designed living space for you to enjoy. When you enter the condo you walk into the combined living, dining and kitchen space that is flooded with sunlight from multiple western facing windows. This combined space features neutral colored walls topped with crown molding and is grounded by classic hardwood floors. The kitchen is an L-shaped design with a large center island added to provide lots of counter space and room for entertaining friends and family. The kitchen cabinetry is a shaker-style accented by stainless steel appliances (including a gas stove), dark-toned granite countertops and ceramic tile backsplash. There is a pantry closet seamlessly built into the kitchen space for added storage. This condo is smartly designed with privacy in mind as the bedrooms and their respective full bathrooms are located on opposite sides of the living space. The primary bedroom is an ample size with three windows, a lovely walk-in closet and en suite bathroom. The en suite bathroom has a stall shower, large corner soaking tub perfect for a little self-care relaxation time at home and a double vanity. This bathroom’s floors and shower surround are a soothing beige tile. The den space is adjacent to the primary bedroom and is a much-coveted find with a full size window. The presence of the window makes the den space functional as a pleasant office or guest room. You could even opt to take down the wall between the den and the primary bedroom to create a larger primary bedroom suite. The options are limitless! The second bedroom has plenty of space and features another walk-in closet. Across from the second bedroom there is a full bathroom with a shower / tub combination and a double vanity with additional built-in cabinetry for storage. Outside of this bathroom there is a closet built to perfectly accommodate a full size unstacked washer and dryer. This condo is truly nestled in the perfect location just a few blocks away from to shopping at Heirloom Market and along the South Street corridor, greenspace at Schuylkill River Park and Fitler Square Park with its seasonal farmer’s market and an easy walk to Rittenhouse Square. Additionally, the Naval Square Community is filled with luxury amenities for its residents to enjoy including a fitness center with private yoga room, seasonal heated outdoor pool surrounded by a picturesque sundeck with city views, community room in a gorgeous domed rotunda (available for hosting private events), abundant guest parking and a large grassy lawn to enjoy. The Community is gated and provides 24-hour security. It is also pet-friendly.
Sold for $550,000
Zillow last checked:
Listing updated:
Bought with:
Tina Elmer, RS299978
Keller Williams Main Line
Source: Bright MLS,MLS#: PAPH2247274
Price history
| Date | Event | Price |
|---|---|---|
| 11/30/2023 | Sold | $550,000-1.8%$398/sqft |
Source:  Bright MLS #PAPH2247274 Report a problem Bright MLS #PAPH2247274 Report a problem | ||
| 9/7/2023 | Contingent | $560,000$405/sqft |
Source: Bright MLS #PAPH2247274 Report a problem | ||
| 8/24/2023 | Price change | $560,000-2.6%$405/sqft |
Source: Bright MLS #PAPH2247274 Report a problem | ||
| 7/10/2023 | Listed for sale | $575,000$416/sqft |
Source: Bright MLS #PAPH2247274 Report a problem | ||
| 6/22/2023 | Listing removed | $575,000$416/sqft |
Source: Bright MLS #PAPH2247274 Report a problem | ||
| 6/13/2023 | Listed for sale | $575,000+15%$416/sqft |
Source: Bright MLS #PAPH2247274 Report a problem | ||
| 11/23/2022 | Listing removed | -- |
Source:  RE/MAX International Report a problem RE/MAX International Report a problem | ||
| 8/16/2022 | Price change | $500,000-2.9%$362/sqft |
Source: Bright MLS #PAPH2133136 Report a problem | ||
| 7/21/2022 | Price change | $515,000-1.9%$373/sqft |
Source: Bright MLS #PAPH2133136 Report a problem | ||
| 6/27/2022 | Listed for sale | $525,000+7%$380/sqft |
Source: Bright MLS #PAPH2133136 Report a problem | ||
| 8/20/2007 | Sold | $490,640$355/sqft |
Source: Public Record Report a problem | ||
Nearby homes
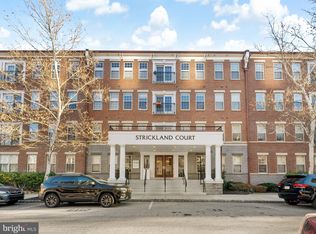
- $605,0002 bd2 ba1.2k sqft500 Admirals Way APT 101, Philadelphia, PA 19146Sold
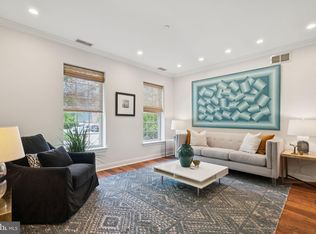
- $532,5002 bd2 ba1.1k sqft500 Admirals Way APT 110, Philadelphia, PA 19146Sold
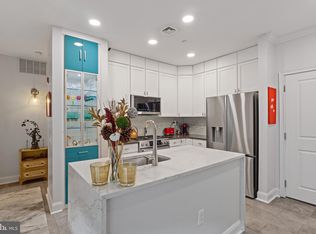
- $530,0002 bd1 ba998 sqft500 Admirals Way APT 201, Philadelphia, PA 19146Sold
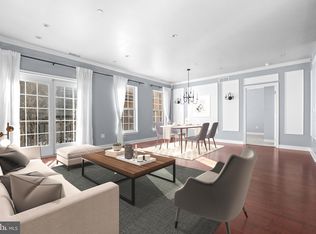
- $615,0002 bd2 ba1.2k sqft500 Admirals Way APT 206, Philadelphia, PA 19146Sold
Get a cash offer in 3 minutes
Find out how much your home could sell for in as little as 3 minutes with a no-obligation cash offer.
Estimated market value
$602,500
