Skip main navigation
Sold for $601,000
  • $601,000

    500 Arbutus St, Philadelphia, PA 19119

    4beds
    3,000sqft
    Single Family Residence
    Built in 1925
    4,513 Square Feet Lot
    $675,900 Zestimate®
    $200/sqft
    $3,394 Estimated rent

    Home value

    $675,900

    $642,000 - $716,000

    $3,394/mo

    Zestimate® history
    Loading
    Loading...

    Owner options

    List your home for rent

    $3,394/mo

    Rent Zestimate®

    Find your next renter with Zillow Rental Manager. Plus, with online applications, you can quickly screen prospective tenants – for free.

    Learn more

    $3,394/mo

    Rent Zestimate®

    Refinance and save

    $3,692/mo

    Est. payment

    Refinancing to a lower rate could help reduce your monthly payments and save thousands over the life of the loan.

    See today's rates

    $3,692/mo

    Est. payment

    Explore your selling options

    Work with a Zillow partner agent

    Leverage their expertise and Zillow's premium Showcase listings to get your home seen by more buyers.

    Get started

    List with your own agent

    Get your home in front of millions of buyers by listing it on Zillow.

    Learn how to do it

    Sell it yourself

    Take full control of how buyers see your home on Zillow by listing For Sale by Owner (FSBO).

    List your home

    What's special

    Functional wood-burning fireplaceEn-suite bathroomSemi-detached homeChestnut hillLush gardensCompletely renovated primary bedroomLaundry room
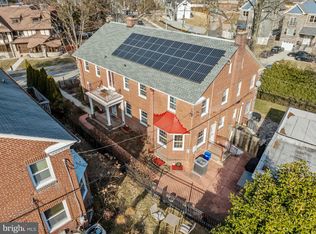
    Lovingly maintained and light-filled Mt. Airy Colonial, minutes from Center City, Chestnut Hill, and The Wissahickon. Surrounded by lush gardens, a 1.5 car detached garage, and off-street parking, this 1925 colonial built of Wissahickon Schist and brick is looking for its next steward. This semi-detached home has frontage on Arbutus Street, Lincoln Drive, and Burnham Road and its presence is a testament to quality and craftsmanship of a bygone era. No expense has been spared in recent updates and maintenance and with very little left to do, you can apply your finishing touches. The kitchen features an Ilve professional- grade six burner range with double oven and built-in rotisserie, KitchenAid dishwasher, and stainless-steel refrigerator as well as cozy bar seating for three. Entertaining guests is only a step away to the formal dining room and living room with restored original details such as chair rail, crown moulding, a functional wood-burning fireplace, parquet floors with mahogany inlays, and a generous foyer with coat closet. On the upper level is a completely renovated primary bedroom featuring an en-suite bathroom finished in a timeless black and white color-scheme. The remainder of the 2nd floor includes three bedrooms and an original art-deco hall bath. On the lower level, you’ll find a completely renovated and immensely cozy family room with a functional wood-burning fireplace. This space could double as a 5th bedroom or in-law suite as the next room features a full bath and kitchenette. Continue into the laundry room where you’ll find a brand new Samsung washer and dryer and with private outside entrance. Schedule your showing today to see this incredible home while it lasts!

    Zillow last checked:

    Listing updated:

    Listed by:

    Joanne Colino 215-920-6464,

    Elfant Wissahickon-Chestnut Hill

    Bought with:

    Nigel Richards, RS291337

    Compass RE

    Source: Bright MLS,MLS#: PAPH2246502MLS Logo

    Facts & features

    Interior

    Bedrooms & bathrooms
    • Bedrooms: 4
    • Bathrooms: 3
    • Full bathrooms: 3
    • Main level bathrooms: 3
    • Main level bedrooms: 4
    Basement
    • Area: 0
    Heating
    • Forced Air, Natural Gas
    Cooling
    • Central Air, Natural Gas
    Appliances
    • Included: Gas Water Heater
    • Laundry: In Basement
    Features
    • Plaster Walls
    • Flooring: Hardwood
    • Basement: Finished
    • Number of fireplaces: 2
    Interior area
    • Total structure area: 3,000
    • Total interior livable area: 3,000 sqft
    • Finished area above ground: 3,000
    • Finished area below ground: 0

    Property

    Parking
    • Total spaces: 2
    • Parking features: Garage Faces Front, Driveway, Detached
    • Garage spaces: 2
    • Has uncovered spaces: Yes
    Accessibility
    • Accessibility features: None
    Features
    • Levels: Two
    • Stories: 2
    • Pool features: None
    Lot
    • Size: 4,513 sqft
    • Dimensions: 46.00 x 100.00
    Details
    • Additional structures: Above Grade, Below Grade
    • Parcel number: 223078700
    • Zoning: RSD3
    • Special conditions: Standard

    Construction

    Type & style
    • Home type: SingleFamily
    • Architectural style: Art Deco
    • Property subtype: Single Family Residence
    • Attached to another structure: Yes
    Materials
    • Masonry
    • Foundation: Stone
    • Roof: Pitched,Shingle,Slate
    Condition
    • New construction: No
    • Year built: 1925
    • Major remodel year: 2023

    Utilities & green energy

    • Sewer: Public Sewer
    • Water: Public

    Community & neighborhood

    Location
    • Region: Philadelphia
    • Subdivision: Mt Airy (west)
    • Municipality: PHILADELPHIA

    Other

    Other facts
    • Listing agreement: Exclusive Right To Sell
    • Listing terms: Cash,Conventional
    • Ownership: Fee Simple

    Price history

    DateEventPrice
    9/12/2023Sold$601,000+0.2%$200/sqft
    Source: Bright MLS #PAPH2246502 Report a problem
    8/3/2023Pending sale$599,900$200/sqft
    Source: Bright MLS #PAPH2246502 Report a problem
    7/31/2023Listed for sale$599,900$200/sqft
    Source: Bright MLS #PAPH2246502 Report a problem
    7/22/2023Pending sale$599,900$200/sqft
    Source: Bright MLS #PAPH2246502 Report a problem
    7/20/2023Price change$599,900-4%$200/sqft
    Source: Bright MLS #PAPH2246502 Report a problem
    7/5/2023Price change$624,900-3.7%$208/sqft
    Source: Bright MLS #PAPH2246502 Report a problem
    6/26/2023Price change$649,000-1.5%$216/sqft
    Source: Bright MLS #PAPH2246502 Report a problem
    6/15/2023Listed for sale$659,000+46.4%$220/sqft
    Source: Bright MLS #PAPH2246502 Report a problem
    2/9/2023Listing removed--
    Source: Bright MLS #PAPH818240 Report a problem
    3/8/2021Sold$450,000$150/sqft
    Source: Public Record Report a problem
    1/7/2021Pending sale$450,000$150/sqft
    Source: Bright MLS #PAPH818240 Report a problem
    1/6/2021Contingent$450,000$150/sqft
    Source: Bright MLS #PAPH818240 Report a problem
    12/14/2020Pending sale$450,000+4.7%$150/sqft
    Source: Elfant Wissahickon-Chestnut Hill #PAPH818240 Report a problem
    9/22/2020Listed for sale$430,000+0.2%$143/sqft
    Source: Elfant Wissahickon-Chestnut Hill #PAPH818240 Report a problem
    5/5/2020Listing removed$429,000$143/sqft
    Source: Elfant Wissahickon-Chestnut Hill #PAPH818240 Report a problem
    10/1/2019Price change$429,000-1.4%$143/sqft
    Source: Elfant Wissahickon-Chestnut Hill #PAPH818240 Report a problem
    7/19/2019Price change$435,000-3.3%$145/sqft
    Source: Elfant Wissahickon-Chestnut Hill #PAPH818240 Report a problem
    6/24/2019Listed for sale$449,900$150/sqft
    Source: Elfant Wissahickon-Chestnut Hill #1001953610 Report a problem
    3/2/2019Listing removed$449,900$150/sqft
    Source: Elfant Wissahickon-Chestnut Hi #1001953610 Report a problem
    8/20/2018Price change$449,900-2%$150/sqft
    Source: Elfant Wissahickon-Chestnut Hi #1001953610 Report a problem
    7/5/2018Listed for sale$459,000$153/sqft
    Source: Elfant Wissahickon-Chestnut Hi #1001953610 Report a problem
    11/26/2017Listing removed$459,000$153/sqft
    Source: Elfant Wissahickon-Chestnut Hi #1000317599 Report a problem
    9/6/2017Listed for sale$459,000+292.3%$153/sqft
    Source: Elfant Wissahickon-Chestnut Hill #7048270 Report a problem
    3/26/2002Sold$117,000+17.3%$39/sqft
    Source: Public Record Report a problem
    10/3/2001Sold$99,779$33/sqft
    Source: Public Record Report a problem

    Public tax history

    YearProperty taxesTax assessment
    2025$7,555 +12.9%$539,700 +12.9%
    2024$6,691 $478,000
    2023$6,691 +44.8%$478,000
    2022$4,619 --
    2021$4,619 -4.2%--
    2018$4,821 +13.1%--
    2017$4,261 +6.7%--
    2016$3,995 --
    2015$3,995 --
    2014$3,995 +3.1%$319,200 +837.5%
    2012$3,875 $34,048
    2011-- $34,048
    2010-- $34,048
    2009-- $34,048
    2008-- $34,048
    2007-- $34,048 +7.5%
    2006-- $31,680
    2005-- $31,680
    2004-- $31,680 -7.4%
    2003-- $34,208 +15.2%
    2002-- $29,696 +3.6%
    2000-- $28,672
    1999-- $28,672

    Find assessor info on the county website

    Neighborhood: Mount Airy West

    Nearby schools

    GreatSchools rating
    Schools provided by the listing agent
    • Elementary: Henry H. Houston School
    • District: The School District Of Philadelphia

    Source: Bright MLS. This data may not be complete. We recommend contacting the local school district to confirm school assignments for this home.

    Get a cash offer in 3 minutes
    Find out how much your home could sell for in as little as 3 minutes with a no-obligation cash offer.
    Estimated market value
    $675,900
    Get a cash offer in 3 minutes
    Find out how much your home could sell for in as little as 3 minutes with a no-obligation cash offer.
    Estimated market value
    $675,900