Skip main navigation
Sold for $625,000
  • $625,000

    502 Arbutus St, Philadelphia, PA 19119

    4beds
    2,900sqft
    Single Family Residence
    Built in 1925
    3,634 Square Feet Lot
    $642,600 Zestimate®
    $216/sqft
    $3,414 Estimated rent

    Home value

    $642,600

    $578,000 - $713,000

    $3,414/mo

    Zestimate® history
    Loading
    Loading...

    Owner options

    List your home for rent

    $3,414/mo

    Rent Zestimate®

    Find your next renter with Zillow Rental Manager. Plus, with online applications, you can quickly screen prospective tenants – for free.

    Learn more

    $3,414/mo

    Rent Zestimate®

    Refinance and save

    $3,840/mo

    Est. payment

    Refinancing to a lower rate could help reduce your monthly payments and save thousands over the life of the loan.

    See today's rates

    $3,840/mo

    Est. payment

    Explore your selling options

    Work with a Zillow partner agent

    Leverage their expertise and Zillow's premium Showcase listings to get your home seen by more buyers.

    Get started

    List with your own agent

    Get your home in front of millions of buyers by listing it on Zillow.

    Learn how to do it

    Sell it yourself

    Take full control of how buyers see your home on Zillow by listing For Sale by Owner (FSBO).

    List your home

    What's special

    Fenced-in yardEat-in kitchenWasher and dryerFour bedroomsMature landscapingSpacious dining roomCentral air conditioning
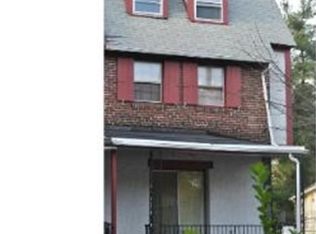
    Charming Twin Home with Solar System in the Heart of West Mount Airy Move to West Mount Airy and experience the best city green living with a neighborhood feel. Nestled near Carpenter Woods, Weavers Way Co-op, Blue Marble Bookstore, and within the CW Henry catchment, this stunning twin home at 502 Arbutus St offers a perfect blend of modern updates and classic charm. Spanning 2,500 square feet, this spacious home provides ample space for relaxation and comfort. The house includes a fenced-in yard, garage, paid Solar system, first-floor half bath, coat closet, oversized living room, spacious dining room, and eat-in kitchen. The second floor has four bedrooms and two full baths, including the primary bedroom with an en-suite updated bathroom. Additional highlights include a finished basement with hardwood floors, a washer and dryer for added convenience, and central air conditioning to keep you comfortable year-round. Step outside to a fenced yard with lovely mature landscaping. The garage provides secure and convenient parking, a valuable feature in this desirable neighborhood. Plus, with a home solar system, you'll enjoy energy efficiency and cost savings. Don't miss this opportunity to own a beautifully updated home in one of Philadelphia’s most sought-after neighborhoods. Schedule your showing today and make 502 Arbutus St your new home!

    Zillow last checked:

    Listing updated:

    Listed by:

    Wendy Schwartz 215-913-1425,

    Compass RE,

    Co-Listing Agent: June Kang 917-531-8006,

    Compass RE

    Bought with:

    Phil Cappa, RS326379

    BHHS Fox & Roach-Center City Walnut

    Source: Bright MLS,MLS#: PAPH2443292MLS Logo

    Facts & features

    Interior

    Bedrooms & bathrooms
    • Bedrooms: 4
    • Bathrooms: 4
    • Full bathrooms: 2
    • 1/2 bathrooms: 2
    • Main level bathrooms: 1
    Basement
    • Area: 400
    Heating
    • Radiant, Natural Gas
    Cooling
    • Central Air, Electric
    Appliances
    • Included: Gas Water Heater
    Features
    • Basement: Partially Finished
    • Number of fireplaces: 2
    Interior area
    • Total structure area: 2,900
    • Total interior livable area: 2,900 sqft
    • Finished area above ground: 2,500
    • Finished area below ground: 400

    Property

    Parking
    • Total spaces: 2
    • Parking features: Garage Faces Rear, Detached
    • Garage spaces: 2
    Accessibility
    • Accessibility features: Other
    Features
    • Levels: Two
    • Stories: 2
    • Pool features: None
    Lot
    • Size: 3,634 sqft
    • Dimensions: 31.00 x 77.00
    Details
    • Additional structures: Above Grade, Below Grade
    • Parcel number: 223078800
    • Zoning: RSD3
    • Special conditions: Standard

    Construction

    Type & style
    • Home type: SingleFamily
    • Architectural style: Craftsman
    • Property subtype: Single Family Residence
    • Attached to another structure: Yes
    Materials
    • Masonry
    • Foundation: Concrete Perimeter
    Condition
    • New construction: No
    • Year built: 1925

    Utilities & green energy

    • Sewer: Public Sewer
    • Water: Public
    • Utilities for property: Cable Available, Phone
    Green energy
    • Energy generation: PV Solar Array(s) Owned

    Community & neighborhood

    Location
    • Region: Philadelphia
    • Subdivision: Mt Airy (west)
    • Municipality: PHILADELPHIA

    Other

    Other facts
    • Listing agreement: Exclusive Right To Sell
    • Listing terms: Cash,Conventional,FHA,VA Loan
    • Ownership: Fee Simple

    Price history

    DateEventPrice
    4/27/2025Sold$625,000+6.8%$216/sqft
    Source: Bright MLS #PAPH2443292 Report a problem
    2/27/2025Pending sale$585,000$202/sqft
    Source: Bright MLS #PAPH2443292 Report a problem
    2/25/2025Listed for sale$585,000+200%$202/sqft
    Source: Bright MLS #PAPH2443292 Report a problem
    3/27/2002Sold$195,000$67/sqft
    Source: Public Record Report a problem

    Public tax history

    YearProperty taxesTax assessment
    2025$6,866 +10.9%$490,500 +10.9%
    2024$6,193 $442,400
    2023$6,193 +41.9%$442,400
    2022$4,363 --
    2021$4,363 -4.2%--
    2018$4,554 +14%--
    2017$3,994 +11.3%--
    2016$3,588 --
    2015$3,588 --
    2014$3,588 +2.6%$291,000 +619.4%
    2012$3,497 $40,448
    2011-- $40,448
    2010-- $40,448
    2009-- $40,448
    2008-- $40,448
    2007-- $40,448 +7.5%
    2006-- $37,632
    2005-- $37,632
    2004-- $37,632 +10%
    2003-- $34,208 +15.2%
    2002-- $29,696 +3.6%
    2000-- $28,672
    1999-- $28,672

    Find assessor info on the county website

    Neighborhood: Mount Airy West

    Nearby schools

    GreatSchools rating
    Schools provided by the listing agent
    • Elementary: Charles W Henry School
    • Middle: Charles W. Henry
    • High: Roxborough
    • District: The School District Of Philadelphia

    Source: Bright MLS. This data may not be complete. We recommend contacting the local school district to confirm school assignments for this home.

    Get a cash offer in 3 minutes
    Find out how much your home could sell for in as little as 3 minutes with a no-obligation cash offer.
    Estimated market value
    $642,600
    Get a cash offer in 3 minutes
    Find out how much your home could sell for in as little as 3 minutes with a no-obligation cash offer.
    Estimated market value
    $642,600