Skip main navigation
Closed
  • Price Unknown

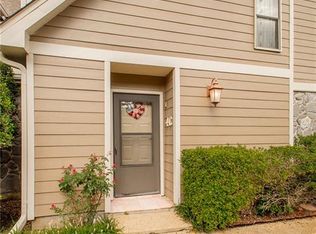
    500 Aries Dr APT 4A, Mandeville, LA 70471

    2beds
    1,442sqft
    Condominium
    Built in 1982
    -- sqft lot
    $178,700 Zestimate®
    $--/sqft
    $1,726 Estimated rent

    Home value

    $178,700

    $170,000 - $188,000

    $1,726/mo

    Zestimate® history
    Loading
    Loading...

    Owner options

    List your home for rent

    $1,726/mo

    Rent Zestimate®

    Find your next renter with Zillow Rental Manager. Plus, with online applications, you can quickly screen prospective tenants – for free.

    Learn more

    $1,726/mo

    Rent Zestimate®

    Refinance and save

    Refinancing to a lower rate could help reduce your monthly payments and save thousands over the life of the loan.

    See today's rates

    Explore your selling options

    Work with a Zillow partner agent

    Leverage their expertise and Zillow's premium Showcase listings to get your home seen by more buyers.

    Get started

    List with your own agent

    Get your home in front of millions of buyers by listing it on Zillow.

    Learn how to do it

    Sell it yourself

    Take full control of how buyers see your home on Zillow by listing For Sale by Owner (FSBO).

    List your home

    What's special

    Beautiful renovationNew backsplashFreshly paintedNew fixturesWet barGranite in kitchenFireplace trim
    Beautiful renovation just completed. Freshly painted, new fixtures, granite in kitchen, wet bar, and baths. New carpet on stairs. New oven (May 2026). New refrigerator (end of 2025). New backsplash and fireplace trim. All you have to do is move in and enjoy an easy lifestyle in a terrific quiet location. Highly rated school district and close proximity to the Causeway. HVAC was just serviced. Come live the good life!

    Zillow last checked:

    Listing updated:

    Listed by:

    Avra O'Dwyer 228-493-9255,

    O'Dwyer Realty

    Bought with:

    Darcie Lambert

    Compass Mandeville

    Source: GSREIN,MLS#: 2559000MLS Logo

    Facts & features

    Interior

    Bedrooms & bathrooms
    • Bedrooms: 2
    • Bathrooms: 3
    • Full bathrooms: 2
    • 1/2 bathrooms: 1
    Bedroom
    • Description: Flooring: Laminate,Simulated Wood
    • Level: Second
    • Dimensions: 14.10 x 11.8
    Bedroom
    • Description: Flooring: Laminate,Simulated Wood
    • Level: Second
    • Dimensions: 12.7 x 11.8
    Bathroom
    • Description: Flooring: Tile
    • Level: Second
    • Dimensions: 8.4 x 4.11
    Bathroom
    • Description: Flooring: Tile
    • Level: Second
    • Dimensions: 8.4 x 4.7
    Dining room
    • Description: Flooring: Tile
    • Level: First
    • Dimensions: 11.6 x 12.9
    Foyer
    • Description: Flooring: Laminate,Simulated Wood
    • Level: First
    • Dimensions: 7.9 x 3.9
    Half bath
    • Description: Flooring: Tile
    • Level: First
    • Dimensions: 8.7 x 3.6
    Kitchen
    • Description: Flooring: Tile
    • Level: First
    • Dimensions: 11.7 x 7.3
    Laundry
    • Description: Flooring: Tile
    • Level: First
    • Dimensions: 6.11 x 7.3
    Living room
    • Description: Flooring: Laminate,Simulated Wood
    • Level: First
    • Dimensions: 15.9 x 14.11
    Heating
    • Central
    Cooling
    • Central Air, 1 Unit
    Appliances
    • Included: Dryer, Dishwasher, Microwave, Oven, Range, Refrigerator, Washer
    • Laundry: In Unit, Washer Hookup, Dryer Hookup
    Features
    • Wet Bar, Ceiling Fan(s), Granite Counters, Pantry, Stainless Steel Appliances, Cable TV
    • Has fireplace: Yes
    • Fireplace features: Wood Burning
    Interior area
    • Total structure area: 1,458
    • Total interior livable area: 1,442 sqft

    Property

    Parking
    • Total spaces: 2
    • Parking features: Carport, Parking Available, Two Spaces
    • Has carport: Yes
    Features
    • Levels: Two
    • Stories: 2
    • Patio & porch: Concrete, Balcony, Patio
    • Exterior features: Balcony, Fence, Patio
    • Pool features: None
    Lot
    • Features: City Lot
    Details
    • Parcel number: 58791
    • Special conditions: None

    Construction

    Type & style
    • Home type: Condo
    • Architectural style: Other
    • Property subtype: Condominium
    Materials
    • HardiPlank Type
    • Foundation: Slab
    • Roof: Shingle
    Condition
    • Excellent
    • Year built: 1982

    Utilities & green energy

    • Sewer: Public Sewer
    • Water: Public
    Green energy
    • Energy efficient items: Water Heater, Windows

    Community & HOA

    Community
    • Features: Common Grounds/Area
    • Security: None
    • Subdivision: Chateau Village
    HOA
    • Has HOA: No
    • Services included: Common Areas
    • HOA fee: $340 monthly
    Location
    • Region: Mandeville

    Financial & listing details

    • Tax assessed value: $166,501
    • Annual tax amount: $2,110
    • Date on market: 5/19/2026

    Price history

    DateEventPrice
    7/13/2026Sold--
    Source: GSREIN #2559000 Report a problem
    5/27/2026Contingent$184,000$128/sqft
    Source: GSREIN #2559000 Report a problem
    5/20/2026Listed for sale$184,000$128/sqft
    Source: GSREIN #2559000 Report a problem
    8/5/2021Sold--
    Source: GSREIN #2309967 Report a problem
    5/11/2015Sold--
    Source: Public Record Report a problem
    3/16/2013Listing removed$1,000$1/sqft
    Source: Mandeville Office #939637 Report a problem
    2/26/2013Price change$1,000-50%$1/sqft
    Source: Mandeville Office #939637 Report a problem
    1/29/2013Listed for rent$2,000+17.6%$1/sqft
    Source: Mandeville Office #939637 Report a problem
    1/17/2012Listing removed$1,700$1/sqft
    Source: Mandeville Office #897987 Report a problem
    12/10/2011Listed for rent$1,700$1/sqft
    Source: Mandeville Office #897987 Report a problem
    1/12/2011Sold--
    Source: Public Record Report a problem

    Public tax history

    YearProperty taxesTax assessment
    2025$2,110 -3.4%$16,650
    2024$2,183 +20.3%$16,650 +28.4%
    2023$1,815 +0%$12,965
    2022$1,815 +4.7%$12,965 -2.1%
    2021$1,733 +208.9%$13,237 +12.3%
    2020$561 -3.6%$11,789
    2019$582 -0.1%$11,789
    2018$583 -66.5%$11,789
    2017$1,738 +143.3%$11,789
    2016$714 $11,789
    2015$714 -3.3%$11,789
    2014$739 -59.9%$11,789
    2013$1,842 -0.5%$11,789
    2012$1,852 +116.3%$11,789 -2.9%
    2011$856 +0.2%$12,139
    2010$855 $12,139
    Find assessor info on the county website

    Neighborhood: 70471

    Nearby schools

    GreatSchools rating
    Schools provided by the listing agent
    • Elementary: Pontchartrain
    • Middle: Tchefuncte
    • High: Mandeville

    Source: GSREIN. This data may not be complete. We recommend contacting the local school district to confirm school assignments for this home.

    Get a cash offer in 3 minutes
    Find out how much your home could sell for in as little as 3 minutes with a no-obligation cash offer.
    Estimated market value
    $178,700
    Get a cash offer in 3 minutes
    Find out how much your home could sell for in as little as 3 minutes with a no-obligation cash offer.
    Estimated market value
    $178,700