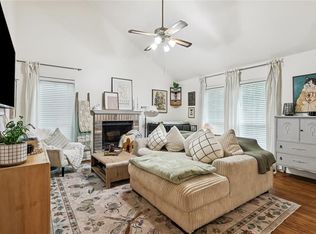
Welcome home to this well-maintained 2-bedroom, 1.5-bath condominium offering comfort, convenience, and a great location! Situated nicely for commuters, this home provides easy access to major roadways while being just minutes from shopping, dining, healthcare, and everyday amenities.
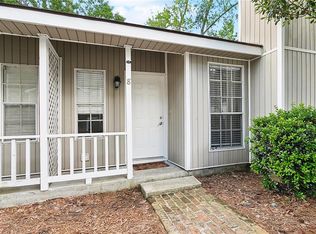
The spacious floor plan features a comfortable living area, a convenient half bath on the main level, and two generously sized bedrooms upstairs, including a large primary bedroom with ample closet space. A full bathroom is also located on the second floor for added privacy and functionality.
Step outside to enjoy your private patio for relaxing with your morning coffee or entertaining family and friends. Additional features include a covered two-car carport, providing protected parking and extra convenience.
Whether you're a first-time homebuyer, looking to downsize, or searching for a low-maintenance lifestyle in a desirable location, this condominium is ready to welcome you home.
Active
$178,000
500 Aries Dr APT 4C, Mandeville, LA 70471
2beds
1,256sqft
:
Get pre-qualified$1,488/mo
Condominium
Built in 1983
-- sqft lot
$173,100 Zestimate®
$142/sqft
$320/mo HOA
What's special
Spacious floor plan
- 12 days |
- 168 |
- 7 |
Likely to sell faster than
Zillow last checked:
Listing updated:
Listed by:
Kieran Ginesi 985-640-5772,
United Real Estate Partners 985-256-5500
Source: GSREIN,MLS#: 2566325
Facts & features
Interior
Bedrooms & bathrooms
- Bedrooms: 2
- Bathrooms: 2
- Full bathrooms: 1
- 1/2 bathrooms: 1
Bedroom
- Level: Second
- Dimensions: 15 x 12
Bedroom
- Level: Second
- Dimensions: 13.7 x 12
Dining room
- Description: Flooring: Tile
- Level: First
- Dimensions: 10.6 x 7.9
Kitchen
- Description: Flooring: Tile
- Level: First
- Dimensions: 8 x 8.5
Living room
- Description: Flooring: Tile
- Level: First
- Dimensions: 16 x 15.2
Heating
- Has Heating (Unspecified Type)
Cooling
- Central Air, 1 Unit
Appliances
- Included: Dishwasher, Microwave, Oven, Range
- Laundry: In Unit
Features
- Has fireplace: Yes
- Fireplace features: Wood Burning
Interior area
- Total structure area: 1,256
- Total interior livable area: 1,256 sqft
Video & virtual tour
Property
Parking
- Total spaces: 2
- Parking features: Covered, Carport, Parking Available, Two Spaces
- Has carport: Yes
Features
- Levels: Two
- Stories: 2
- Patio & porch: Concrete
- Exterior features: Courtyard
Lot
- Features: City Lot
Details
- Parcel number: TIMBER CREEK CONDO UNIT 4C
- Special conditions: None
Construction
Type & style
- Home type: Condo
- Architectural style: Traditional
- Property subtype: Condominium
Materials
- Wood Siding
- Foundation: Slab
- Roof: Shingle
Condition
- Very Good Condition
- Year built: 1983
Utilities & green energy
- Sewer: Public Sewer
- Water: Public
Community & HOA
Community
- Features: Common Grounds/Area
- Security: None
- Subdivision: Chateau Village
HOA
- Has HOA: No
- Services included: Common Areas
- HOA name: Timber Creek Condo
- Second HOA fee: $320 monthly
Location
- Region: Mandeville
Financial & listing details
- Price per square foot: $142/sqft
- Tax assessed value: $158,120
- Annual tax amount: $1,115
- Date on market: 7/13/2026
Estimated market value
$173,100
$164,000 - $182,000
$1,718/mo
Price history
| Date | Event | Price |
|---|---|---|
| 7/13/2026 | Listed for sale | $178,000+31.9%$142/sqft |
Source:  GSREIN #2566325 Report a problem GSREIN #2566325 Report a problem | ||
| 9/18/2018 | Sold | -- |
Source: GSREIN #2144652 Report a problem | ||
| 7/23/2018 | Pending sale | $134,900$107/sqft |
Source: United Real Estate Partners LLC #2144652 Report a problem | ||
| 6/25/2018 | Price change | $134,900-6.9%$107/sqft |
Source: United Real Estate Partners LLC #2144652 Report a problem | ||
| 3/6/2018 | Listed for sale | $144,900-0.1%$115/sqft |
Source: United Real Estate Partners LLC #2144652 Report a problem | ||
| 9/6/2017 | Sold | -- |
Source: GSREIN #2119130 Report a problem | ||
| 8/17/2017 | Pending sale | $145,000$115/sqft |
Source: LATTER & BLUM INC/REALTORS #2119130 Report a problem | ||
| 8/17/2017 | Listing removed | $1,850$1/sqft |
Source: LATTER & BLUM INC/REALTORS #2102625 Report a problem | ||
| 8/11/2017 | Listed for sale | $145,000$115/sqft |
Source: LATTER & BLUM INC/REALTORS #2119130 Report a problem | ||
| 5/5/2017 | Listed for rent | $1,850$1/sqft |
Source: LATTER & BLUM INC/REALTORS #2102625 Report a problem | ||
Public tax history
| Year | Property taxes | Tax assessment |
|---|---|---|
| 2025 | $1,115 -3.2% | $15,812 |
| 2024 | $1,152 +41.7% | $15,812 +23.2% |
| 2023 | $812 | $12,830 |
| 2022 | $812 +16.4% | $12,830 |
| 2021 | $698 +0.1% | $12,830 |
| 2020 | $697 +24.4% | $12,830 +10.3% |
| 2019 | $560 -64.5% | $11,630 |
| 2018 | $1,580 +0.7% | $11,630 +9.3% |
| 2017 | $1,569 -0.7% | $10,643 |
| 2016 | $1,581 | $10,643 +7.2% |
| 2015 | $1,581 +4.1% | $9,927 |
| 2014 | $1,519 -2.1% | $9,927 |
| 2013 | $1,551 -0.5% | $9,927 |
| 2012 | $1,560 -20% | $9,927 -19.1% |
| 2011 | $1,950 +0.3% | $12,264 |
| 2010 | $1,945 | $12,264 |
Find assessor info on the county website
Monthly payment
Est. payment
Payment breakdown
Explore the cost of this home by adjusting the details. Changes won't be saved.Climate risks
Neighborhood: 70471
Nearby schools
GreatSchools rating
- 9/10Tchefuncte Middle SchoolGrades: 4-6Distance: 1.3 mi
- 10/10Mandeville Junior High SchoolGrades: 7-8Distance: 3.6 mi
- 9/10Mandeville High SchoolGrades: 9-12Distance: 1.7 mi
- $175,0002 bd3 ba1.4k sqft500 Aries Dr APT 1D, Mandeville, LA 70471Off Market

- $167,400-- bd-- ba1.3k sqft500 Aries Dr APT 3B, Mandeville, LA 70471Off Market
- $165,000-- bd-- ba1.4k sqft500 Aries Dr APT 1A, Mandeville, LA 70471Off Market
- $161,700-- bd-- ba1.3k sqft500 Aries Dr APT 3C, Mandeville, LA 70471Off Market
- $176,7002 bd3 ba1.4k sqft500 Aries Dr APT 4D, Mandeville, LA 70471Off Market
- $--2 bd3 ba1.4k sqft500 Aries Dr APT 4A, Mandeville, LA 70471Sold
- $191,200-- bd-- ba1.2k sqft500 Aries Dr APT 3D, Mandeville, LA 70471Off Market
- $169,2002 bd2 ba1.2k sqft500 Aries Dr APT 1B, Mandeville, LA 70471Off Market
A local agent can set up tours, give advice and negotiate with sellers.
A local lender can help you make sure your offer is ready when you are.
Similar homes
- $165,0003 bd2 ba1.2k sqft720 Heavens Dr APT 20, Mandeville, LA 70471For Sale
 MLS ID #2563681, Tina Mauterer, Homesmart Realty South. GSREIN
 - $160,0003 bd2 ba1.2k sqft720 Heavens Dr APT 3, Mandeville, LA 70471For Sale
 MLS ID #2560910, Nicole Reese, Scoggin Properties, Inc.. GSREIN
 - $189,0003 bd3 ba1.4k sqft1506 Parkview Blvd #1506, Mandeville, LA 70471For Sale
 MLS ID #2560437, Cristie Nichols, Distinctive Real Estate. GSREIN
 - $168,0003 bd2 ba1.2k sqft720 Heavens Dr APT 8, Mandeville, LA 70471For Sale
 MLS ID #2529543, Wendy Englande, Century 21 Investment Realty. GSREIN
 - $142,0002 bd2 ba1.1k sqft537 Cedarwood Dr #537, Mandeville, LA 70471For SaleMLS ID #2553078, Christine Curtis, NOLA Living Realty. GSREIN
- $165,0002 bd2 ba1k sqft414 Cedarwood Dr #414, Mandeville, LA 70471For SaleMLS ID #2548928, Peggy Boettner, Compass Covington (COMP27). GSREIN
- $139,9002 bd2 ba1.2k sqft409 Cedarwood Dr #0, Mandeville, LA 70471For SaleMLS ID #2534437, Brittany Picolo, Keller Williams Realty New Orleans. GSREIN
- $239,9002 bd2 ba1.2k sqft104 W Brighton Ct #104, Mandeville, LA 70471For SaleMLS ID #2568951, Helen Curren, Realty One Group Immobilia. GSREIN
- $189,0002 bd3 ba1.6k sqft8 Jacqueline Ct #8, Mandeville, LA 70471For SaleMLS ID #2550201, Paula Borne, Plantation Properties. GSREIN
- $201,0003 bd3 ba1.2k sqft590 Lotus Dr N APT 1, Mandeville, LA 70471For SaleMLS ID #2563457, Wendy Sauvage, Register Real Estate, Inc.. GSREIN
- $134,0002 bd2 ba1.2k sqft307 Cedarwood Dr #307, Mandeville, LA 70471For SaleMLS ID #2562788, Gabriella Francescon, REVE, REALTORS. GSREIN
- $199,9002 bd3 ba1.6k sqft16 Jacqueline Ct Unit 16, Mandeville, LA 70471For SaleMLS ID #2556406, Tammy Whitehead, Compass Mandeville. GSREIN
- $129,9002 bd2 ba1k sqft713 Heavens Dr APT 5, Mandeville, LA 70471For SaleMLS ID #2549989, Steven Hayes, REACH Real Estate Solutions. GSREIN
- $215,0003 bd2 ba1.5k sqft201B Libra Ave #B, Mandeville, LA 70471For SaleMLS ID #2539184, Susan Brady, REMAX ALLIANCE. GSREIN
- $129,5002 bd3 ba1.2k sqft419 Cedarwood Dr #419, Mandeville, LA 70471For SaleMLS ID #2558984, Patsy Lang, Keller Williams Realty Services. GSREIN
- $225,0003 bd2 ba1.5k sqft221 Libra Ave #B, Mandeville, LA 70471For SaleMLS ID #2558493, Alexander Champagne, Atlas Real Estate Company, LLC. GSREIN
- $129,0002 bd2 ba980 sqft737 Heavens Dr APT 7, Mandeville, LA 70471For SaleMLS ID #2525539, Jennifer Hayes, REACH Real Estate Solutions. GSREIN
- $124,5002 bd2 ba825 sqft1512 Parkview Blvd #1512, Mandeville, LA 70471For SaleMLS ID #2562593, Robin Roussel, Compass Metro. GSREIN
- $210,0003 bd1 ba1k sqft320 Forest Loop, Mandeville, LA 70471For SaleMLS ID #2558272, Rachel Bobadilla, Realty One Group Immobilia. GSREIN
- $110,0002 bd2 ba980 sqft713 Heavens Dr APT 2, Mandeville, LA 70471For SaleMLS ID #2559530, Sandra Douglas, Premier Edge Real Estate. GSREIN
