Skip main navigation
Closed
  • $345,000

    500 Ascot Ln, Streamwood, IL 60107

    3beds
    1,940sqft
    Townhouse, Single Family Residence
    Built in 1986
    1,940 Square Feet Lot
    $346,900 Zestimate®
    $178/sqft
    $2,844 Estimated rent

    Home value

    $346,900

    $316,000 - $382,000

    $2,844/mo

    Zestimate® history
    Loading
    Loading...

    Owner options

    List your home for rent

    $2,844/mo

    Rent Zestimate®

    Find your next renter with Zillow Rental Manager. Plus, with online applications, you can quickly screen prospective tenants – for free.

    Learn more

    $2,844/mo

    Rent Zestimate®

    Refinance and save

    $2,733/mo

    Est. payment

    Refinancing to a lower rate could help reduce your monthly payments and save thousands over the life of the loan.

    See today's rates

    $2,733/mo

    Est. payment

    Explore your selling options

    Work with a Zillow partner agent

    Leverage their expertise and Zillow's premium Showcase listings to get your home seen by more buyers.

    Get started

    List with your own agent

    Get your home in front of millions of buyers by listing it on Zillow.

    Learn how to do it

    Sell it yourself

    Take full control of how buyers see your home on Zillow by listing For Sale by Owner (FSBO).

    List your home

    What's special

    Rarely available end-unit townhomeGenerously sized first-floor bedroomPrivate bath retreatBuilt-in pantryHuge yard areaBreakfast barSeparate dining area
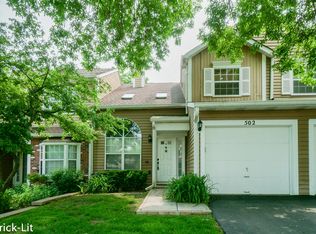
    Welcome to 500 Ascot Lane in Streamwood, a rarely available end-unit townhome in desirable Surrey Woods offering nearly 2,000 square feet of beautifully maintained living space. This spacious home features 3 bedrooms plus a large loft, 2.5 bathrooms, and a 2-car attached garage. A standout feature is the generously sized first-floor bedroom, perfect for guests, a home office, or flexible multigenerational living. The main level offers a bright and open 2 story living room with a separate dining area and a well-appointed kitchen designed for both everyday living and entertaining. Enjoy a breakfast bar, ample cabinet space, a gas stove, built-in pantry, and an additional walk-in pantry for exceptional storage. The refrigerator is just three years old, and the flooring throughout the home was updated two years ago, giving the space a fresh, modern feel. Upstairs, the spacious primary suite features a double-sink vanity, a walk-in closet, and a private bath retreat. The versatile loft provides additional living space ideal for a second family room, office, or play area. Major mechanical updates include a furnace and air conditioner replaced within the past five years, offering peace of mind. There's even an attic above the garage for added storage convenience. As an end unit, this home enjoys a huge yard area and a large private, gated deck-perfect for outdoor entertaining, relaxing evenings, or enjoying your own private outdoor retreat. Move-in ready and thoughtfully updated, this Surrey Woods gem offers space, functionality, and comfort in one exceptional package.

    Zillow last checked:

    Listing updated:

    Listing courtesy of:

    Michelle Rushing, CSC (847)359-4600,

    Berkshire Hathaway HomeServices Starck Real Estate,

    Katy Pietrini 312-608-0471,

    Berkshire Hathaway HomeServices Starck Real Estate

    Bought with:

    Jamie Carlson

    Redfin Corporation

    Source: MRED as distributed by MLS GRID,MLS#: 12621489MLS Logo

    Facts & features

    Interior

    Bedrooms & bathrooms
    • Bedrooms: 3
    • Bathrooms: 3
    • Full bathrooms: 2
    • 1/2 bathrooms: 1
    Primary bedroom
    • Features: Bathroom (Full)
    • Level: Second
    • Area: 165 Square Feet
    • Dimensions: 15X11
    Bedroom 2
    • Level: Second
    • Area: 132 Square Feet
    • Dimensions: 12X11
    Bedroom 3
    • Level: Main
    • Area: 132 Square Feet
    • Dimensions: 12X11
    Dining room
    • Level: Main
    • Area: 110 Square Feet
    • Dimensions: 11X10
    Kitchen
    • Level: Main
    • Area: 180 Square Feet
    • Dimensions: 15X12
    Living room
    • Level: Main
    • Area: 280 Square Feet
    • Dimensions: 20X14
    Loft
    • Level: Second
    • Area: 154 Square Feet
    • Dimensions: 14X11
    Heating
    • Natural Gas, Forced Air
    Cooling
    • Central Air
    Appliances
    • Laundry: Main Level, Washer Hookup, In Unit
    Features
    • 1st Floor Bedroom, Walk-In Closet(s), Granite Counters, Separate Dining Room, Pantry
    • Flooring: Carpet
    • Windows: Drapes
    • Basement: None
    • Number of fireplaces: 1
    • Fireplace features: Family Room
    Interior area
    • Total structure area: 0
    • Total interior livable area: 1,940 sqft

    Property

    Parking
    • Total spaces: 2
    • Parking features: Yes, Garage Owned, Attached, Garage
    • Attached garage spaces: 2
    Accessibility
    • Accessibility features: No Disability Access
    Lot
    • Size: 1,940 sqft
    Details
    • Parcel number: 06154090600000
    • Special conditions: None

    Construction

    Type & style
    • Home type: Townhouse
    • Property subtype: Townhouse, Single Family Residence
    Materials
    • Aluminum Siding, Vinyl Siding, Steel Siding
    Condition
    • New construction: No
    • Year built: 1986

    Utilities & green energy

    • Sewer: Public Sewer
    • Water: Public

    Community & neighborhood

    Location
    • Region: Streamwood
    • Subdivision: Surrey Woods

    HOA & financial

    HOA
    • Has HOA: Yes
    • HOA fee: $300 monthly
    • Services included: Insurance, Other

    Other

    Other facts
    • Listing terms: Conventional
    • Ownership: Fee Simple w/ HO Assn.

    Price history

    DateEventPrice
    5/29/2026Sold$345,000-2.8%$178/sqft
    Source: MRED as distributed by MLS GRID #12621489 Report a problem
    5/20/2026Listing removed$354,900$183/sqft
    Source: MRED as distributed by MLS GRID #12621489 Report a problem
    4/28/2026Contingent$354,900$183/sqft
    Source: MRED as distributed by MLS GRID #12621489 Report a problem
    4/16/2026Listed for sale$354,900$183/sqft
    Source: MRED as distributed by MLS GRID #12621489 Report a problem
    4/16/2026Listing removed$354,900$183/sqft
    Source: MRED as distributed by MLS GRID #12572692 Report a problem
    4/1/2026Contingent$354,900$183/sqft
    Source: MRED as distributed by MLS GRID #12572692 Report a problem
    3/21/2026Price change$354,900-1.4%$183/sqft
    Source: MRED as distributed by MLS GRID #12572692 Report a problem
    2/20/2026Listed for sale$359,900+79.1%$186/sqft
    Source: MRED as distributed by MLS GRID #12572692 Report a problem
    11/19/2018Sold$201,000-4.2%$104/sqft
    Source: MRED as distributed by MLS GRID #10109313 Report a problem
    10/30/2018Pending sale$209,900$108/sqft
    Source: Berkshire Hathaway HomeServices Starck Real Estate #10109313 Report a problem
    10/11/2018Listed for sale$209,900+5.5%$108/sqft
    Source: Homepath Report a problem
    1/3/2003Sold$199,000+18.8%$103/sqft
    Source: Public Record Report a problem
    12/21/2000Sold$167,500$86/sqft
    Source: Public Record Report a problem

    Public tax history

    YearProperty taxesTax assessment
    2024-- $25,000 0%
    2023$6,680 +3.2%$25,001
    2022$6,474 +39%$25,001 +55.6%
    2021$4,657 -0.1%$16,069
    2020$4,660 -19.2%$16,069 -11%
    2019$5,769 +14.7%$18,055 +1.9%
    2018$5,031 +1%$17,720
    2017$4,983 +1%$17,720
    2016$4,931 +3.3%$17,720 +10.2%
    2015$4,776 +1.1%$16,087
    2014$4,722 +3.7%$16,087
    2013$4,556 -1.3%$16,087 -8.8%
    2012$4,616 +6.6%$17,646
    2011$4,331 -1.2%$17,646
    2010$4,382 -5.4%$17,646 -28.5%
    2009$4,634 +17.8%$24,684 -7%
    2008$3,935 +12%$26,543
    2007$3,514 +0%$26,543 +29.4%
    2006$3,513 +6.6%$20,508
    2005$3,296 +2.7%$20,508
    2004$3,211 -2.7%$20,508 +27.6%
    2003$3,300 +7%$16,067
    2002$3,086 -10.3%$16,067
    2001$3,439 +17.5%$16,067 +9.7%
    2000$2,926 +1.1%$14,648
    1999$2,894 $14,648

    Find assessor info on the county website

    Neighborhood: 60107

    Nearby schools

    GreatSchools rating
    Schools provided by the listing agent
    • Elementary: Glenbrook Elementary School
    • Middle: Canton Middle School
    • High: Streamwood High School
    • District: 46

    Source: MRED as distributed by MLS GRID. This data may not be complete. We recommend contacting the local school district to confirm school assignments for this home.

    Get a cash offer in 3 minutes
    Find out how much your home could sell for in as little as 3 minutes with a no-obligation cash offer.
    Estimated market value
    $346,900
    Get a cash offer in 3 minutes
    Find out how much your home could sell for in as little as 3 minutes with a no-obligation cash offer.
    Estimated market value
    $346,900