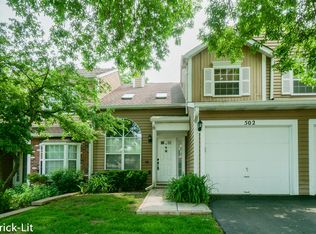
Welcome to 504 Ascot Lane in Streamwood, located in the desirable Surrey Woods community. This well-maintained townhome offers nearly 1,300 square feet of living space featuring 2 bedrooms, a spacious loft, 2.5 bathrooms, and a 1-car attached garage. The main level welcomes you with a bright, open two-story living room featuring a gas fireplace as the focal point, along with a separate dining area and a functional kitchen designed for everyday living and entertaining. The kitchen offers ample cabinet space, a gas stove, built-in pantry, and a breakfast area overlooking the front yard. Upstairs, the spacious primary suite features a wall-to-wall closet and private bath with a double-sink vanity, separate stand-up shower, and jetted soaking tub. The versatile loft provides additional living space ideal for a home office, second family room, play area, or reading nook. Outside, enjoy an expansive yard area and a large private gated deck, perfect for entertaining, relaxing, or creating your own outdoor retreat. Conveniently located near the community entrance, park, and ponds, with shopping, dining, and access to I-90 toward Chicago just minutes away. Move-in ready and offering a great combination of space, functionality, and comfort, this Surrey Woods townhome is ready to welcome you home.
Pending
$280,000
504 Ascot Ln, Streamwood, IL 60107
2beds
1,384sqft
Condominium, Townhouse
Built in 1988
-- sqft lot
$282,400 Zestimate®
$202/sqft
$300/mo HOA
What's special
Spacious loftBuilt-in pantryExpansive yard areaSeparate dining areaAmple cabinet spaceGas stoveJetted soaking tub
- 30 days
- 373
- 18
Zillow last checked:
Listing updated:
Listed by:
Brandy Graves 815-914-7752,
Keller Williams Realty Signature
Source: NorthWest Illinois Alliance of REALTORS®,MLS#: 202606237
Facts & features
Interior
Bedrooms & bathrooms
- Bedrooms: 2
- Bathrooms: 3
- Full bathrooms: 2
- 1/2 bathrooms: 1
- Main level bathrooms: 1
Primary bedroom
- Level: Upper
- Area: 143
- Dimensions: 11 x 13
Bedroom 2
- Level: Upper
- Area: 130
- Dimensions: 13 x 10
Dining room
- Level: Main
- Area: 88
- Dimensions: 8 x 11
Kitchen
- Level: Main
- Area: 120
- Dimensions: 8 x 15
Living room
- Level: Main
- Area: 240
- Dimensions: 16 x 15
Heating
- Forced Air, Natural Gas
Cooling
- Central Air
Appliances
- Included: Disposal, Dishwasher, Dryer, Microwave, Refrigerator, Washer, Gas Water Heater
- Laundry: Main Level
Features
- Book Cases Built In
- Windows: Window Treatments
- Has basement: No
- Attic: Storage
- Number of fireplaces: 1
- Fireplace features: Gas
Interior area
- Total structure area: 1,384
- Total interior livable area: 1,384 sqft
- Finished area above ground: 1,384
- Finished area below ground: 0
Property
Parking
- Total spaces: 1.5
- Parking features: Asphalt, Attached, Garage Door Opener
- Garage spaces: 1.5
Features
- Patio & porch: Deck, Covered
- Spa features: Bath
Lot
- Features: Covenants, Restrictions, Subdivided
Details
- Parcel number: 06154090620000
- Special conditions: Estate
Construction
Type & style
- Home type: Townhouse
- Property subtype: Condominium, Townhouse
Materials
- Siding, Wood, Cedar
- Foundation: Slab
- Roof: Shingle
Condition
- Year built: 1988
Utilities & green energy
- Electric: Circuit Breakers
- Sewer: City/Community
- Water: City/Community
Community & HOA
Community
- Subdivision: IL
HOA
- Has HOA: Yes
- Services included: Maintenance Grounds, Other
- HOA fee: $300 monthly
Location
- Region: Streamwood
Financial & listing details
- Price per square foot: $202/sqft
- Tax assessed value: $210,000
- Annual tax amount: $5,447
- Price range: $280K - $280K
- Date on market: 10/2/2026
- Cumulative days on market: 30 days
- Ownership: Fee Simple
- Road surface type: Hard Surface Road
Estimated market value
$282,400
$268,000 - $297,000
$2,542/mo
Price history
| Date | Event | Price |
|---|---|---|
| 10/6/2026 | Contingent | $280,000$202/sqft |
Source:  MRED as distributed by MLS GRID #12764583 Report a problem | ||
| 10/6/2026 | Pending sale | $280,000$202/sqft |
Source:  NorthWest Illinois Alliance of REALTORS® #202606237 Report a problem | ||
| 10/2/2026 | Listed for sale | $280,000+93.1%$202/sqft |
Source: NorthWest Illinois Alliance of REALTORS® #202606237 Report a problem | ||
| 9/5/2013 | Sold | $145,000-3.3%$105/sqft |
Source: MRED as distributed by MLS GRID #08402616 Report a problem | ||
| 7/25/2013 | Listed for sale | $149,900+7.1%$108/sqft |
Source: Re/Max Destiny Report a problem | ||
| 9/2/2009 | Sold | $140,000-29.6%$101/sqft |
Source: MRED as distributed by MLS GRID #07171542 Report a problem | ||
| 6/6/2005 | Sold | $199,000+33.6%$144/sqft |
Source: Public Record Report a problem | ||
| 10/25/2000 | Sold | $149,000$108/sqft |
Source: Public Record Report a problem | ||
Public tax history
| Year | Property taxes | Tax assessment |
|---|---|---|
| 2024 | $5,618 +3.1% | $21,000 +0% |
| 2023 | $5,447 +3.3% | $20,999 |
| 2022 | $5,273 +27.9% | $20,999 +43.7% |
| 2021 | $4,124 -0.3% | $14,610 |
| 2020 | $4,136 -0.3% | $14,610 -11% |
| 2019 | $4,150 -1.4% | $16,416 +6.7% |
| 2018 | $4,209 +0.9% | $15,386 |
| 2017 | $4,172 -0.1% | $15,386 |
| 2016 | $4,175 +12.2% | $15,386 +17.3% |
| 2015 | $3,721 -18.8% | $13,115 |
| 2014 | $4,581 +29.1% | $13,115 |
| 2013 | $3,549 -5% | $13,115 -11.2% |
| 2012 | $3,738 +5.8% | $14,764 |
| 2011 | $3,533 -1.4% | $14,764 |
| 2010 | $3,584 -23.5% | $14,764 -22.1% |
| 2009 | $4,686 +25% | $18,960 -7% |
| 2008 | $3,748 -15.5% | $20,387 |
| 2007 | $4,438 +18.4% | $20,387 +20.5% |
| 2006 | $3,749 -1.3% | $16,912 |
| 2005 | $3,798 +39.8% | $16,912 |
| 2004 | $2,718 -2.7% | $16,912 +21.8% |
| 2003 | $2,794 -7.1% | $13,881 |
| 2002 | $3,007 +29.7% | $13,881 |
| 2001 | $2,319 +1.2% | $13,881 +16.6% |
| 2000 | $2,291 +1.2% | $11,902 |
| 1999 | $2,263 | $11,902 |
Find assessor info on the county website
Monthly payment
Est. payment
Payment breakdown
Explore the cost of this home by adjusting the details. Changes won't be saved.Climate risks
Neighborhood: 60107
Nearby schools
Schools provided by the listing agent
- Elementary: Other/Outside Area
- Middle: Other/Outside Area
- High: Other/Outside Area
- District: Other/Outside Area
Source: NorthWest Illinois Alliance of REALTORS®. This data may not be complete. We recommend contacting the local school district to confirm school assignments for this home.

Similar homes
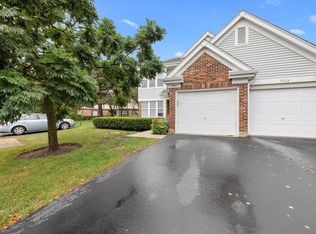
- $318,0002 bd2 ba1.5k sqft1913 Quaker Hollow Ln #0, Streamwood, IL 60107Active
 MLS ID #12786304, Drashti Patel, Real People Realty. MRED as distributed by MLS GRID
- $275,0002 bd2 ba1.2k sqft2204 Lake Ridge Dr Unit 2204, Glendale Heights, IL 60139New
 MLS ID #12796740, Noel Lopez, Realty of America, LLC. MRED as distributed by MLS GRID
- $285,0002 bd2 ba1.5k sqft2110 Stanley Ct, Schaumburg, IL 60194Active
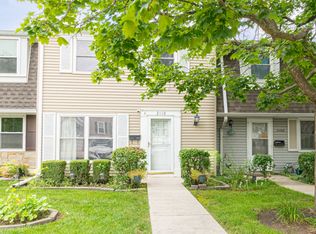 MLS ID #12736849, Ahmed Shakir, ARNI Realty Incorporated. MRED as distributed by MLS GRID
- $380,0003 bd2 ba1.3k sqft210 W Streamwood Blvd, Streamwood, IL 60107Active
 MLS ID #12741550, Joe Keegan, Brokerocity Inc. MRED as distributed by MLS GRID
