Skip main navigation
Closed
  • $380,000

    508 Ascot Ln, Streamwood, IL 60107

    4beds
    1,940sqft
    Townhouse, Single Family Residence
    Built in 1987
    4,808 Square Feet Lot
    $405,800 Zestimate®
    $196/sqft
    $3,225 Estimated rent

    Home value

    $405,800

    $361,000 - $454,000

    $3,225/mo

    Zestimate® history
    Loading
    Loading...

    Owner options

    List your home for rent

    $3,225/mo

    Rent Zestimate®

    Find your next renter with Zillow Rental Manager. Plus, with online applications, you can quickly screen prospective tenants – for free.

    Learn more

    $3,225/mo

    Rent Zestimate®

    Refinance and save

    $2,958/mo

    Est. payment

    Refinancing to a lower rate could help reduce your monthly payments and save thousands over the life of the loan.

    See today's rates

    $2,958/mo

    Est. payment

    Explore your selling options

    Work with a Zillow partner agent

    Leverage their expertise and Zillow's premium Showcase listings to get your home seen by more buyers.

    Get started

    List with your own agent

    Get your home in front of millions of buyers by listing it on Zillow.

    Learn how to do it

    Sell it yourself

    Take full control of how buyers see your home on Zillow by listing For Sale by Owner (FSBO).

    List your home

    What's special

    Finished basementExpansive wood deckBreakfast areaWet barOverhead storage spaceUpdated kitchenFrench doors
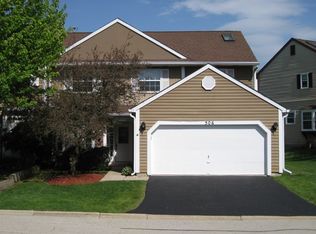
    Large Updated End unit with 4 bedrooms and 3.1 baths PLUS Finished Basement. Enter into your beautiful Foyer & walk into your grand two-story light-filled Great Room complete with Fireplace. Enjoy some downtime in your first floor Den/Playroom (or make it your 5th bedroom). Cook dinner for your family/guests in your updated kitchen with Stainless Steel appliances & Granite Countertops, then eat in the Breakfast area OR Formal Dining Room. Grill on your expansive wood deck 35 x 10 as you exit through the beautiful French Doors. Retire to your large Master Bedroom with Updated Ensuite Bath and Walk in Closet. Family and guests will enjoy the other 3 large Bedrooms, updated Baths or first floor Powder Room. Your finished basement is welcoming with Recreation room, Wet Bar, 4th Bedroom and Full updated Bath and laundry room. Who could forget the 2 car Garage with TSR floor and ample overhead storage space. Driveway can accommodate 6 cars for your family and friends. Roof and two skylights replaced 2024. This fully updated town home lives like a Single Family and is completely move in ready and waiting for its' new owner!

    Zillow last checked:

    Listing updated:

    Listing courtesy of:

    Dennis Toomey, ABR,CRS,GRI 847-338-0180,

    RE/MAX Action

    Bought with:

    Bobby Kothari

    KMS Realty, Inc.

    Source: MRED as distributed by MLS GRID,MLS#: 12296707MLS Logo

    Facts & features

    Interior

    Bedrooms & bathrooms
    • Bedrooms: 4
    • Bathrooms: 4
    • Full bathrooms: 3
    • 1/2 bathrooms: 1
    Primary bedroom
    • Features: Flooring (Wood Laminate), Window Treatments (Bay Window(s), Blinds, Double Pane Windows, ENERGY STAR Qualified Windows), Bathroom (Full)
    • Level: Second
    • Area: 165 Square Feet
    • Dimensions: 15X11
    Bedroom 2
    • Features: Flooring (Wood Laminate), Window Treatments (Bay Window(s), Blinds, Double Pane Windows, ENERGY STAR Qualified Windows)
    • Level: Second
    • Area: 110 Square Feet
    • Dimensions: 11X10
    Bedroom 3
    • Features: Flooring (Wood Laminate), Window Treatments (Bay Window(s), Blinds, Double Pane Windows, ENERGY STAR Qualified Windows)
    • Level: Second
    • Area: 165 Square Feet
    • Dimensions: 15X11
    Bedroom 4
    • Features: Flooring (Vinyl)
    • Level: Basement
    • Area: 170 Square Feet
    • Dimensions: 17X10
    Bar entertainment
    • Features: Flooring (Vinyl)
    • Level: Basement
    • Area: 64 Square Feet
    • Dimensions: 8X8
    Deck
    • Level: Main
    • Area: 350 Square Feet
    • Dimensions: 35X10
    Den
    • Features: Flooring (Hardwood), Window Treatments (Bay Window(s), Double Pane Windows, ENERGY STAR Qualified Windows)
    • Level: Main
    • Area: 140 Square Feet
    • Dimensions: 10X14
    Dining room
    • Features: Flooring (Hardwood), Window Treatments (Bay Window(s), Blinds, Double Pane Windows, ENERGY STAR Qualified Windows)
    • Level: Main
    • Area: 120 Square Feet
    • Dimensions: 12X10
    Eating area
    • Features: Flooring (Ceramic Tile), Window Treatments (Bay Window(s), Blinds, Double Pane Windows, ENERGY STAR Qualified Windows)
    • Level: Main
    • Area: 54 Square Feet
    • Dimensions: 6X9
    Family room
    • Features: Flooring (Vinyl)
    • Level: Basement
    • Area: 220 Square Feet
    • Dimensions: 20X11
    Foyer
    • Features: Flooring (Hardwood)
    • Level: Main
    • Area: 66 Square Feet
    • Dimensions: 6X11
    Kitchen
    • Features: Kitchen (Eating Area-Table Space, Pantry-Closet, Granite Counters, Updated Kitchen), Flooring (Ceramic Tile), Window Treatments (Bay Window(s), Blinds, Double Pane Windows, ENERGY STAR Qualified Windows)
    • Level: Main
    • Area: 99 Square Feet
    • Dimensions: 9X11
    Laundry
    • Features: Flooring (Other)
    • Level: Lower
    • Area: 126 Square Feet
    • Dimensions: 14X9
    Living room
    • Features: Flooring (Hardwood), Window Treatments (Double Pane Windows, Curtains/Drapes)
    • Level: Main
    • Area: 260 Square Feet
    • Dimensions: 20X13
    Walk in closet
    • Features: Flooring (Ceramic Tile)
    • Level: Second
    • Area: 40 Square Feet
    • Dimensions: 8X5
    Heating
    • Natural Gas, Forced Air
    Cooling
    • Central Air
    Appliances
    • Included: Range, Microwave, Dishwasher, Refrigerator, Washer, Dryer, Stainless Steel Appliance(s), Gas Oven, Humidifier, Gas Water Heater
    • Laundry: Gas Dryer Hookup, In Unit, Sink
    Features
    • Cathedral Ceiling(s), Wet Bar, 1st Floor Bedroom, Storage, Walk-In Closet(s), Granite Counters, Separate Dining Room, Pantry, Replacement Windows
    • Flooring: Hardwood, Laminate, Wood
    • Doors: Storm Door(s)
    • Windows: Replacement Windows, Screens, Skylight(s), Window Treatments
    • Basement: Finished,Full
    • Number of fireplaces: 1
    • Fireplace features: Attached Fireplace Doors/Screen, Gas Log, Gas Starter, Living Room
    • Common walls with other units/homes: End Unit
    Interior area
    • Total structure area: 0
    • Total interior livable area: 1,940 sqft

    Property

    Parking
    • Total spaces: 2
    • Parking features: Asphalt, Garage Door Opener, On Site, Garage Owned, Attached, Garage
    • Attached garage spaces: 2
    • Has uncovered spaces: Yes
    Accessibility
    • Accessibility features: No Disability Access
    Features
    • Patio & porch: Deck
    • Has view: Yes
    • View description: Water
    • Has water view: Yes
    • Water view: Water
    Lot
    • Size: 4,808 sqft
    • Features: Landscaped
    Details
    • Parcel number: 06154090640000
    • Special conditions: None
    • Other equipment: Ceiling Fan(s), Sump Pump, Backup Sump Pump;

    Construction

    Type & style
    • Home type: Townhouse
    • Property subtype: Townhouse, Single Family Residence
    Materials
    • Aluminum Siding, Brick
    • Foundation: Concrete Perimeter
    • Roof: Asphalt
    Condition
    • New construction: No
    • Year built: 1987
    • Major remodel year: 2020
    Details
    • Builder model: ASHFORD

    Utilities & green energy

    • Electric: Circuit Breakers, 100 Amp Service
    • Sewer: Public Sewer
    • Water: Lake Michigan

    Community & neighborhood

    Location
    • Region: Streamwood
    • Subdivision: Surrey Woods

    HOA & financial

    HOA
    • Has HOA: Yes
    • HOA fee: $285 monthly
    • Amenities included: Park
    • Services included: Insurance, Exterior Maintenance, Lawn Care

    Other

    Other facts
    • Listing terms: Conventional
    • Ownership: Fee Simple w/ HO Assn.

    Price history

    DateEventPrice
    4/24/2025Sold$380,000+1.3%$196/sqft
    Source: MRED as distributed by MLS GRID #12296707 Report a problem
    4/2/2025Pending sale$375,000$193/sqft
    Source: MRED as distributed by MLS GRID #12296707 Report a problem
    3/20/2025Listed for sale$375,000+68.9%$193/sqft
    Source: MRED as distributed by MLS GRID #12296707 Report a problem
    11/10/2016Sold$222,000-0.9%$114/sqft
    Source: MRED as distributed by MLS GRID #09340136 Report a problem
    9/12/2016Listed for sale$224,000-12.2%$115/sqft
    Source: Coldwell Banker Residential Brokerage - Northwest #09340136 Report a problem
    1/12/2007Sold$255,000+37.8%$131/sqft
    Source: Public Record Report a problem
    4/26/2002Sold$185,000+24.6%$95/sqft
    Source: Public Record Report a problem
    7/2/1996Sold$148,500$77/sqft
    Source: Public Record Report a problem

    Public tax history

    YearProperty taxesTax assessment
    2024-- $25,000
    2023$5,863 +3.7%$25,000
    2022$5,653 +53.4%$25,000 +55.5%
    2021$3,685 -2.3%$16,074
    2020$3,770 -0.8%$16,074 -11%
    2019$3,799 -6.7%$18,061 +1.8%
    2018$4,073 +0.5%$17,748
    2017$4,054 -17.9%$17,748
    2016$4,940 +3.7%$17,748 +10.6%
    2015$4,763 +1.1%$16,053
    2014$4,710 +3.7%$16,053
    2013$4,544 -1.6%$16,053 -9.1%
    2012$4,618 +6.6%$17,653
    2011$4,333 -1.2%$17,653
    2010$4,384 -4.9%$17,653 -28.2%
    2009$4,610 +17.8%$24,588 -7%
    2008$3,912 +11.3%$26,439
    2007$3,515 +0%$26,439 +25.5%
    2006$3,514 +6.6%$21,061
    2005$3,297 +2.7%$21,061
    2004$3,212 -13.8%$21,061 +31%
    2003$3,726 +7%$16,073
    2002$3,482 +17.7%$16,073
    2001$2,960 +1.3%$16,073 +9.9%
    2000$2,922 +1.1%$14,631
    1999$2,890 $14,631

    Find assessor info on the county website

    Neighborhood: 60107

    Nearby schools

    GreatSchools rating
    Schools provided by the listing agent
    • Elementary: Glenbrook Elementary School
    • Middle: Canton Middle School
    • High: Streamwood High School
    • District: 46

    Source: MRED as distributed by MLS GRID. This data may not be complete. We recommend contacting the local school district to confirm school assignments for this home.

    Get a cash offer in 3 minutes
    Find out how much your home could sell for in as little as 3 minutes with a no-obligation cash offer.
    Estimated market value
    $405,800
    Get a cash offer in 3 minutes
    Find out how much your home could sell for in as little as 3 minutes with a no-obligation cash offer.
    Estimated market value
    $405,800