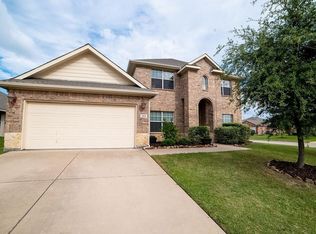
MULTIPLE OFFERS RECEIVED.Please submit your client’s highest and best offer by Monday March 30, 2026 at 6 pm.Welcome to this well-maintained 4 bed 2 bath home (or 3-bedroom + study) located on a premium corner lot in the highly sought-after master-planned community of Grand Heritage. With 1,740 sq ft, this home offers a flexible floor plan ideal for today’s lifestyle. The private study includes a closet and can easily function as a 4th bedroom, home office, or guest suite.The layout offers comfortable living spaces, natural light, and functionality for both everyday living and entertaining.Grand Heritage is known for its resort-style amenities, including a community pool, splash pad, clubhouse, fitness center, walking trails, parks, and playgrounds creating a vibrant and active neighborhood environment.
Ideally located between Lake Lavon and Lake Ray Hubbard, this home offers easy access to boating, fishing, and outdoor recreation. Spend weekends at nearby Clear Lake Park or enjoy the peaceful charm of suburban living while staying just 45 minutes from Downtown Dallas.Whether you’re a first-time homebuyer, growing family, or investor, this home offers the perfect blend of location, flexibility, and lifestyle in one of the area’s most desirable communities.This property comes with a 1% lender credit to help with closing cost or rate buy down .Buyer is not obligated to use our preferred lender to have offer accepted. However must use preferred lender to receive the incentives
Sold
Price Unknown
500 Austin Ln, Lavon, TX 75166
4beds
1,740sqft
Single Family Residence
Built in 2009
8,799 Square Feet Lot
$282,900 Zestimate®
$--/sqft
$2,237 Estimated rent
Home value
$282,900
$266,000 - $300,000
$2,237/mo
Zestimate® history
Owner options
List your home for rent
$2,237/mo
Rent Zestimate®
Find your next renter with Zillow Rental Manager. Plus, with online applications, you can quickly screen prospective tenants – for free.
$2,237/mo
Rent Zestimate®
Refinance and save
$345/mo
Est. payment
Refinancing to a lower rate could help reduce your monthly payments and save thousands over the life of the loan.
$345/mo
Est. payment
Explore your selling options
Work with a Zillow partner agent
Leverage their expertise and Zillow's premium Showcase listings to get your home seen by more buyers.
Get startedList with your own agent
Get your home in front of millions of buyers by listing it on Zillow.
Learn how to do itSell it yourself
Take full control of how buyers see your home on Zillow by listing For Sale by Owner (FSBO).
List your homeWhat's special
Flexible floor planComfortable living spacesNatural lightPremium corner lot
Zillow last checked:
Listing updated:
Listed by:
Erika Capula Zepeda 0721638 331-442-6009,
Mersaes Real Estate, Inc. 972-203-9033
Bought with:
Lary Parker
Monument Realty
Source: NTREIS,MLS#: 21209223
Facts & features
Interior
Bedrooms & bathrooms
- Bedrooms: 4
- Bathrooms: 2
- Full bathrooms: 2
Primary bedroom
- Features: Dual Sinks, En Suite Bathroom, Garden Tub/Roman Tub, Sitting Area in Primary, Separate Shower, Walk-In Closet(s)
- Level: First
- Dimensions: 13 x 16
Bedroom
- Features: Walk-In Closet(s)
- Level: First
- Dimensions: 14 x 11
Bedroom
- Level: First
- Dimensions: 11 x 11
Dining room
- Level: First
- Dimensions: 14 x 9
Kitchen
- Features: Breakfast Bar, Built-in Features, Granite Counters, Pantry
- Level: First
- Dimensions: 14 x 9
Living room
- Features: Ceiling Fan(s), Fireplace
- Level: First
- Dimensions: 20 x 14
Office
- Features: Other
- Level: First
- Dimensions: 14 x 11
Appliances
- Included: Dishwasher, Electric Range, Microwave
Features
- Double Vanity, Granite Counters, High Speed Internet, Pantry, Smart Home, Walk-In Closet(s)
- Has basement: No
- Number of fireplaces: 1
- Fireplace features: Family Room, Wood Burning
Interior area
- Total interior livable area: 1,740 sqft
Property
Parking
- Total spaces: 2
- Parking features: Additional Parking
- Attached garage spaces: 2
Features
- Levels: One
- Stories: 1
- Patio & porch: Patio
- Pool features: None
Lot
- Size: 8,799 Square Feet
- Features: Corner Lot, Sprinkler System
Details
- Parcel number: R903200J02601
Construction
Type & style
- Home type: SingleFamily
- Architectural style: Traditional,Detached
- Property subtype: Single Family Residence
Materials
- Brick
Condition
- Year built: 2009
Utilities & green energy
- Sewer: Public Sewer
- Water: Public
- Utilities for property: Electricity Available, Sewer Available, Water Available
Community & HOA
Community
- Subdivision: Grand Heritage Club
HOA
- Has HOA: Yes
- Services included: Maintenance Grounds, Maintenance Structure
- HOA fee: $345 quarterly
- HOA name: Grand Hertiage HOA
- HOA phone: 972-843-4222
Location
- Region: Lavon
Financial & listing details
- Tax assessed value: $293,800
- Annual tax amount: $5,460
- Date on market: 3/23/2026
- Cumulative days on market: 9 days
- Exclusions: Washer/dryer/curtain rods
- Electric utility on property: Yes
Price history
| Date | Event | Price |
|---|---|---|
| 4/30/2026 | Sold | -- |
Source: NTREIS #21209223 Report a problem | ||
| 4/8/2026 | Pending sale | $285,000$164/sqft |
Source: NTREIS #21209223 Report a problem | ||
| 4/1/2026 | Contingent | $285,000$164/sqft |
Source: NTREIS #21209223 Report a problem | ||
| 3/23/2026 | Listed for sale | $285,000$164/sqft |
Source: NTREIS #21209223 Report a problem | ||
Public tax history
| Year | Property taxes | Tax assessment |
|---|---|---|
| 2025 | $4,388 -12.6% | $293,800 -0.8% |
| 2024 | $5,018 +11.4% | $296,170 +10% |
| 2023 | $4,504 -14.4% | $269,245 +10% |
| 2022 | $5,264 +1.8% | $244,768 +10% |
| 2021 | $5,171 -0.3% | $222,516 +3.2% |
| 2020 | $5,187 +15% | $215,559 +0.3% |
| 2019 | $4,510 +4.3% | $214,846 +6.7% |
| 2018 | $4,323 -1% | $201,361 +3.8% |
| 2017 | $4,365 | $193,982 +13.4% |
| 2016 | $4,365 +43.3% | $171,064 +7.5% |
| 2015 | $3,046 | $159,109 +13.4% |
| 2014 | $3,046 | $140,330 +4.5% |
| 2013 | -- | $134,285 +3.9% |
| 2012 | -- | $129,229 -7.6% |
| 2011 | -- | $139,890 -7.6% |
| 2010 | -- | $151,326 +596.2% |
| 2009 | -- | $21,735 +0.2% |
| 2008 | -- | $21,700 -7.5% |
| 2007 | -- | $23,450 |
Find assessor info on the county website
Neighborhood: 75166
Nearby homes
- $--4 bd2 ba1.7k sqft502 Austin Ln, Lavon, TX 75166Sold

- $277,3004 bd2 ba1.7k sqft504 Austin Ln, Lavon, TX 75166Off Market
- $--4 bd3 ba2.9k sqft205 Burnett Dr, Lavon, TX 75166Sold

- $358,1004 bd3 ba3k sqft202 Houston St, Lavon, TX 75166Off Market
- $468,9005 bd4 ba3.6k sqft168 Burnett Dr, Lavon, TX 75166Off Market
- $--3 bd2 ba1.5k sqft506 Austin Ln, Lavon, TX 75166Sold
- $--4 bd3 ba2.9k sqft200 Burnett Dr, Lavon, TX 75166Sold
- $269,7003 bd2 ba1.5k sqft217 Burnett Dr, Lavon, TX 75166Off Market
Nearby schools
GreatSchools rating
- 5/10Nesmith Elementary SchoolGrades: PK-5Distance: 0.6 mi
- NABraves AcademyGrades: 3-11Distance: 5.3 mi
- 5/10Community High SchoolGrades: 9-12Distance: 5.3 mi
Schools provided by the listing agent
- Elementary: Nesmith
- Middle: Leland Edge
- High: Community
- District: Community ISD
Source: NTREIS. This data may not be complete. We recommend contacting the local school district to confirm school assignments for this home.
Get a cash offer in 3 minutes
Find out how much your home could sell for in as little as 3 minutes with a no-obligation cash offer.
Estimated market value
$282,900
Get a cash offer in 3 minutes
Find out how much your home could sell for in as little as 3 minutes with a no-obligation cash offer.
Estimated market value
$282,900
- Texas
- Collin County
- Lavon
- 75166
- 500 Austin Ln
