Welcome home to this well-maintained 3-bedroom, 2-bath residence with a 2-car garage, nestled in the highly sought-after Grand Heritage Club community. You’ll love the open and thoughtfully designed floor plan that makes the home feel spacious and comfortable, with a layout that flows effortlessly from room to room. The secondary bedrooms are located at the front of the home, creating privacy and separation from the primary suite. Home improvements include an HVAC system replaced approximately two years ago, a roof replacement and gutters in 2016. Enjoy the expanded outdoor living with an extended flagstone and decomposed granite patio, complete with a large pergola—ideal for entertaining or relaxing. The backyard offers plenty of space for outdoor living and relaxation, while updated light fixtures in the kitchen add a fresh, modern touch. Residents enjoy resort-style amenities, including a large pool with lap lanes and a water slide, splash park, fitness center, clubhouse, walking trails, parks and playgrounds, outdoor grilling and barbecue areas, stocked ponds, and open green spaces. Conveniently located near Highway 78, George Bush Turnpike, Lake Lavon, and ample shopping and dining options. Schedule your home tour today.
Sold
Street View
Price Unknown
506 Austin Ln, Lavon, TX 75166
3beds
1,556sqft
Single Family Residence
Built in 2009
6,272 Square Feet Lot
$273,500 Zestimate®
$--/sqft
$2,104 Estimated rent
Home value
$273,500
$257,000 - $290,000
$2,104/mo
Zestimate® history
Owner options
List your home for rent
$2,104/mo
Rent Zestimate®
Find your next renter with Zillow Rental Manager. Plus, with online applications, you can quickly screen prospective tenants – for free.
$2,104/mo
Rent Zestimate®
Refinance and save
$345/mo
Est. payment
Refinancing to a lower rate could help reduce your monthly payments and save thousands over the life of the loan.
$345/mo
Est. payment
Explore your selling options
Work with a Zillow partner agent
Leverage their expertise and Zillow's premium Showcase listings to get your home seen by more buyers.
Get startedList with your own agent
Get your home in front of millions of buyers by listing it on Zillow.
Learn how to do itSell it yourself
Take full control of how buyers see your home on Zillow by listing For Sale by Owner (FSBO).
List your homeWhat's special
Zillow last checked:
Listing updated:
Listed by:
Casi Fricks 0592712 817-783-4605,
Redfin Corporation 817-783-4605,
Griselda Marin Bustos 0724343 214-791-5307,
Redfin Corporation
Bought with:
Adra Ricks
Elsie Halbert Real Estate, LLC
Source: NTREIS,MLS#: 21171165
Facts & features
Interior
Bedrooms & bathrooms
- Bedrooms: 3
- Bathrooms: 2
- Full bathrooms: 2
Primary bedroom
- Features: En Suite Bathroom, Walk-In Closet(s)
- Level: First
- Dimensions: 15 x 13
Bedroom
- Features: Walk-In Closet(s)
- Level: First
- Dimensions: 13 x 11
Bedroom
- Level: First
- Dimensions: 11 x 16
Primary bathroom
- Features: Built-in Features, Dual Sinks, En Suite Bathroom, Garden Tub/Roman Tub, Separate Shower
- Level: First
- Dimensions: 8 x 9
Other
- Level: First
- Dimensions: 5 x 3
Kitchen
- Features: Breakfast Bar, Eat-in Kitchen, Granite Counters, Pantry
- Level: First
- Dimensions: 10 x 14
Laundry
- Level: First
- Dimensions: 6 x 5
Living room
- Features: Fireplace
- Level: First
- Dimensions: 21 x 18
Heating
- Electric, Fireplace(s)
Cooling
- Central Air, Ceiling Fan(s)
Appliances
- Included: Dishwasher, Electric Cooktop, Disposal, Microwave
- Laundry: Dryer Hookup, ElectricDryer Hookup, Laundry in Utility Room
Features
- Eat-in Kitchen, High Speed Internet, Pantry, Cable TV, Walk-In Closet(s)
- Flooring: Carpet, Ceramic Tile, Vinyl
- Windows: Window Coverings
- Has basement: No
- Number of fireplaces: 1
- Fireplace features: Living Room, Wood Burning
Interior area
- Total interior livable area: 1,556 sqft
Property
Parking
- Total spaces: 2
- Parking features: Door-Multi, Garage Faces Front, Garage, Garage Door Opener
- Attached garage spaces: 2
Features
- Levels: One
- Stories: 1
- Patio & porch: Rear Porch, Other, Covered
- Exterior features: Lighting, Rain Gutters
- Pool features: None, Community
- Fencing: Back Yard,Gate,Wood
Lot
- Size: 6,272 Square Feet
- Features: Interior Lot, Landscaped, Level, Subdivision
Details
- Parcel number: R903200J02301
Construction
Type & style
- Home type: SingleFamily
- Architectural style: Traditional,Detached
- Property subtype: Single Family Residence
Materials
- Brick, Frame, Wood Siding
- Foundation: Slab
- Roof: Composition
Condition
- Year built: 2009
Utilities & green energy
- Sewer: Public Sewer
- Water: Public
- Utilities for property: Electricity Connected, Sewer Available, Separate Meters, Underground Utilities, Water Available, Cable Available
Community & HOA
Community
- Features: Clubhouse, Fitness Center, Fishing, Park, Pool, Trails/Paths, Curbs, Sidewalks
- Security: Fire Alarm
- Subdivision: Grand Heritage Club
HOA
- Has HOA: Yes
- Services included: All Facilities, Maintenance Grounds
- HOA fee: $345 quarterly
- HOA name: Lavon Grand Heritage
- HOA phone: 972-843-4222
Location
- Region: Lavon
Financial & listing details
- Tax assessed value: $273,487
- Annual tax amount: $5,082
- Date on market: 2/6/2026
- Cumulative days on market: 53 days
- Listing terms: Cash,Conventional,FHA,VA Loan
- Exclusions: None
- Electric utility on property: Yes
Price history
| Date | Event | Price |
|---|---|---|
| 4/29/2026 | Sold | -- |
Source: NTREIS #21171165 Report a problem | ||
| 4/7/2026 | Pending sale | $279,700$180/sqft |
Source: NTREIS #21171165 Report a problem | ||
| 4/1/2026 | Contingent | $279,700$180/sqft |
Source: NTREIS #21171165 Report a problem | ||
| 3/24/2026 | Price change | $279,7000%$180/sqft |
Source: NTREIS #21171165 Report a problem | ||
| 3/18/2026 | Price change | $279,8000%$180/sqft |
Source: NTREIS #21171165 Report a problem | ||
| 2/18/2026 | Price change | $279,900-1.8%$180/sqft |
Source: NTREIS #21171165 Report a problem | ||
| 2/6/2026 | Listed for sale | $284,900+83.8%$183/sqft |
Source: NTREIS #21171165 Report a problem | ||
| 8/21/2014 | Sold | -- |
Source: Agent Provided Report a problem | ||
| 7/25/2014 | Pending sale | $155,000$100/sqft |
Source: Keller Williams - Dallas Preston Road #12173633 Report a problem | ||
| 7/18/2014 | Price change | $155,000-3.1%$100/sqft |
Source: Keller Williams - Dallas Preston Road #12173633 Report a problem | ||
| 7/5/2014 | Listed for sale | $160,000$103/sqft |
Source: Keller Williams Realty #12173633 Report a problem | ||
Public tax history
| Year | Property taxes | Tax assessment |
|---|---|---|
| 2025 | $3,897 -13.4% | $273,487 -0.6% |
| 2024 | $4,500 +12.8% | $275,081 +10.8% |
| 2023 | $3,991 -15.9% | $248,342 +10% |
| 2022 | $4,744 +1.5% | $225,765 +10% |
| 2021 | $4,676 -0.1% | $205,241 +3.2% |
| 2020 | $4,679 +13.4% | $198,781 +0.3% |
| 2019 | $4,126 +4.5% | $198,121 +6.7% |
| 2018 | $3,948 -2.6% | $185,634 +3.8% |
| 2017 | $4,053 | $178,804 +10.2% |
| 2016 | $4,053 +45.4% | $162,268 +7.4% |
| 2015 | $2,787 | $151,042 +16.7% |
| 2014 | $2,787 | $129,421 +4.5% |
| 2013 | -- | $123,822 +3.9% |
| 2012 | -- | $119,141 -7.7% |
| 2011 | -- | $129,016 -7.6% |
| 2010 | -- | $139,608 +638.7% |
| 2009 | -- | $18,900 -12.9% |
| 2008 | -- | $21,700 -7.5% |
| 2007 | -- | $23,450 |
Find assessor info on the county website
Neighborhood: 75166
Nearby homes
- $277,3004 bd2 ba1.7k sqft504 Austin Ln, Lavon, TX 75166Off Market
- $--3 bd2 ba1.8k sqft600 Austin Ln, Lavon, TX 75166Sold
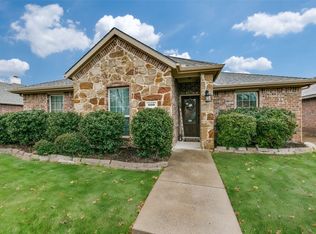
- $170,9553 bd2 ba1.8k sqft600 Austin Ln, Lavon, TX 75166Off Market
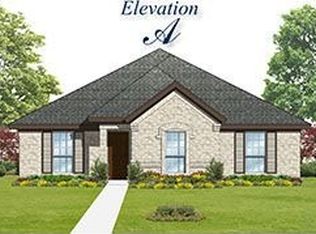
- $293,6003 bd2 ba2.2k sqft606 Austin Ln, Lavon, TX 75166Off Market

- $--4 bd2 ba1.7k sqft502 Austin Ln, Lavon, TX 75166Sold
- $299,4004 bd2 ba2.1k sqft612 Austin Ln, Lavon, TX 75166Off Market
- $358,1004 bd3 ba3k sqft202 Houston St, Lavon, TX 75166Off Market
- $299,4003 bd2 ba1.8k sqft603 Austin Ln, Lavon, TX 75166Off Market
Nearby schools
GreatSchools rating
- 5/10Nesmith Elementary SchoolGrades: PK-5Distance: 0.6 mi
- NABraves AcademyGrades: 3-11Distance: 5.4 mi
- 5/10Community High SchoolGrades: 9-12Distance: 5.3 mi
Schools provided by the listing agent
- Elementary: Nesmith
- Middle: Community Trails
- High: Community
- District: Community ISD
Source: NTREIS. This data may not be complete. We recommend contacting the local school district to confirm school assignments for this home.
Get a cash offer in 3 minutes
Find out how much your home could sell for in as little as 3 minutes with a no-obligation cash offer.
Estimated market value
$273,500
Get a cash offer in 3 minutes
Find out how much your home could sell for in as little as 3 minutes with a no-obligation cash offer.
Estimated market value
$273,500
- Texas
- Collin County
- Lavon
- 75166
- 506 Austin Ln
