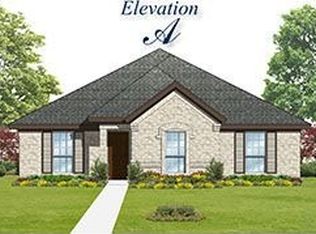
Welcome to this beautiful Lavon residence in Prestigious Grand Heritage Club. Enjoy coming home to the exquisitely designed entrance of this community and the amazing brick and stone elevation of this home. Entertain family and friends in the magnificent living space with fireplace, large kitchen with beautiful 42 inch custom cabinetry, formal dining room, and a private fenced backyard with covered patio and extended decking area for more sitting and outdoor dining space. Owner's suite is separate from other bedrooms for ultimate privacy. Nice master suite with wonderful master bathroom that includes separate shower, garden tub, and dual sinks. Rear-entry garage with installed screening so you can enjoy hanging out in the garage without any intrusion from uninvited guests. Entire house has been repainted and all carpets have been deep cleaned. Grand Heritage Club amenities are beyond compare and include expansive swimming pool and luxury fitness center... all within walking distance.
Sold
Price Unknown
600 Austin Ln, Lavon, TX 75166
3beds
1,869sqft
Single Family Residence
Built in 2013
5,575 Square Feet Lot
$294,300 Zestimate®
$--/sqft
$2,285 Estimated rent
Home value
$294,300
$277,000 - $312,000
$2,285/mo
Zestimate® history
Owner options
List your home for rent
$2,285/mo
Rent Zestimate®
Find your next renter with Zillow Rental Manager. Plus, with online applications, you can quickly screen prospective tenants – for free.
$2,285/mo
Rent Zestimate®
Refinance and save
$288/mo
Est. payment
Refinancing to a lower rate could help reduce your monthly payments and save thousands over the life of the loan.
$288/mo
Est. payment
Explore your selling options
Work with a Zillow partner agent
Leverage their expertise and Zillow's premium Showcase listings to get your home seen by more buyers.
Get startedList with your own agent
Get your home in front of millions of buyers by listing it on Zillow.
Learn how to do itSell it yourself
Take full control of how buyers see your home on Zillow by listing For Sale by Owner (FSBO).
List your homeWhat's special
Zillow last checked:
Listing updated:
Listed by:
Shae Hill 0691090 214-402-6551,
JPAR - Rockwall 972-836-9295
Bought with:
John O'haugherty
Coldwell Banker Apex, REALTORS
Source: NTREIS,MLS#: 20558630
Facts & features
Interior
Bedrooms & bathrooms
- Bedrooms: 3
- Bathrooms: 2
- Full bathrooms: 2
Primary bedroom
- Features: Dual Sinks, En Suite Bathroom, Garden Tub/Roman Tub, Separate Shower, Walk-In Closet(s)
- Level: First
- Dimensions: 16 x 13
Bedroom
- Features: Walk-In Closet(s)
- Level: First
- Dimensions: 12 x 11
Bedroom
- Features: Walk-In Closet(s)
- Level: First
- Dimensions: 12 x 11
Dining room
- Level: First
- Dimensions: 12 x 11
Kitchen
- Features: Eat-in Kitchen, Pantry
- Level: First
- Dimensions: 15 x 10
Living room
- Features: Fireplace
- Level: First
- Dimensions: 18 x 14
Utility room
- Features: Utility Room
- Level: First
- Dimensions: 10 x 10
Heating
- Central, Electric, Fireplace(s)
Cooling
- Central Air, Ceiling Fan(s), Electric
Appliances
- Included: Dishwasher, Electric Cooktop, Electric Oven, Disposal, Microwave
- Laundry: Washer Hookup, Electric Dryer Hookup, Laundry in Utility Room
Features
- Eat-in Kitchen, High Speed Internet, Pantry, Cable TV, Walk-In Closet(s)
- Flooring: Carpet, Ceramic Tile
- Windows: Window Coverings
- Has basement: No
- Number of fireplaces: 1
- Fireplace features: Wood Burning
Interior area
- Total interior livable area: 1,869 sqft
Property
Parking
- Total spaces: 2
- Parking features: Door-Single, Driveway, Garage, Garage Door Opener, Garage Faces Rear
- Attached garage spaces: 2
- Has uncovered spaces: Yes
Features
- Levels: One
- Stories: 1
- Patio & porch: Covered
- Exterior features: Rain Gutters
- Pool features: None, Community
- Fencing: Wood
Lot
- Size: 5,575 Square Feet
- Features: Landscaped, Subdivision
Details
- Parcel number: R903200J02201
Construction
Type & style
- Home type: SingleFamily
- Architectural style: Traditional,Detached
- Property subtype: Single Family Residence
Materials
- Brick, Rock, Stone
- Foundation: Slab
- Roof: Composition
Condition
- Year built: 2013
Utilities & green energy
- Sewer: Public Sewer
- Water: Public
- Utilities for property: Sewer Available, Water Available, Cable Available
Community & HOA
Community
- Features: Clubhouse, Curbs, Fitness Center, Playground, Park, Pool, Sidewalks, Trails/Paths
- Security: Smoke Detector(s)
- Subdivision: Grand Heritage Club
HOA
- Has HOA: Yes
- Services included: All Facilities, Association Management, Maintenance Grounds
- HOA fee: $288 quarterly
- HOA name: Grand Heritage Club
- HOA phone: 972-843-4222
Location
- Region: Lavon
Financial & listing details
- Tax assessed value: $299,406
- Annual tax amount: $5,372
- Date on market: 3/12/2024
- Cumulative days on market: 31 days
- Listing terms: Cash,Conventional,FHA,VA Loan
- Exclusions: Refrigerator in kitchen, Deep freezer in laundry room and TVs. TV mounts stay.
Price history
| Date | Event | Price |
|---|---|---|
| 6/21/2024 | Sold | -- |
Source: NTREIS #20558630 Report a problem | ||
| 5/7/2024 | Pending sale | $315,000$169/sqft |
Source: NTREIS #20558630 Report a problem | ||
| 4/13/2024 | Contingent | $315,000$169/sqft |
Source: NTREIS #20558630 Report a problem | ||
| 4/4/2024 | Price change | $315,000-3.1%$169/sqft |
Source: NTREIS #20558630 Report a problem | ||
| 3/24/2024 | Price change | $325,000-1.5%$174/sqft |
Source: NTREIS #20558630 Report a problem | ||
| 3/12/2024 | Listed for sale | $329,900$177/sqft |
Source: NTREIS #20558630 Report a problem | ||
Public tax history
| Year | Property taxes | Tax assessment |
|---|---|---|
| 2025 | $4,372 -15.2% | $299,406 -3.3% |
| 2024 | $5,154 +11.6% | $309,712 +10% |
| 2023 | $4,616 | $281,556 +10% |
| 2022 | -- | $255,960 +10% |
| 2021 | $5,274 +0.4% | $232,691 +3.5% |
| 2020 | $5,255 +11.4% | $224,841 +0.4% |
| 2019 | $4,719 +4.8% | $223,967 +7.2% |
| 2018 | $4,501 -1% | $208,867 +6.6% |
| 2017 | $4,545 | $196,000 +7% |
| 2016 | $4,545 +75.4% | $183,116 +7.1% |
| 2015 | $2,592 | $170,955 +57.5% |
| 2014 | $2,592 | $108,545 +349.5% |
| 2013 | -- | $24,150 +4.5% |
| 2012 | -- | $23,100 +3.1% |
| 2011 | -- | $22,400 +6.7% |
| 2010 | -- | $21,000 |
| 2009 | -- | $21,000 -21.1% |
| 2008 | -- | $26,600 +13.4% |
| 2007 | -- | $23,450 |
Find assessor info on the county website
Neighborhood: 75166
Nearby homes
- $170,9553 bd2 ba1.8k sqft600 Austin Ln, Lavon, TX 75166Off Market
- $293,6003 bd2 ba2.2k sqft606 Austin Ln, Lavon, TX 75166Off Market

- $--3 bd2 ba1.5k sqft506 Austin Ln, Lavon, TX 75166Sold
- $299,4004 bd2 ba2.1k sqft612 Austin Ln, Lavon, TX 75166Off Market

- $277,3004 bd2 ba1.7k sqft504 Austin Ln, Lavon, TX 75166Off Market
- $299,4003 bd2 ba1.8k sqft603 Austin Ln, Lavon, TX 75166Off Market
- $282,3004 bd2 ba1.9k sqft618 Austin Ln, Lavon, TX 75166Off Market
- $--3 bd2 ba1.6k sqft609 Austin Ln, Lavon, TX 75166Sold
Nearby schools
GreatSchools rating
- 5/10Nesmith Elementary SchoolGrades: PK-5Distance: 0.6 mi
- NABraves AcademyGrades: 3-11Distance: 5.4 mi
- 5/10Community High SchoolGrades: 9-12Distance: 5.3 mi
Schools provided by the listing agent
- Elementary: Nesmith
- Middle: Leland Edge
- High: Community
- District: Community ISD
Source: NTREIS. This data may not be complete. We recommend contacting the local school district to confirm school assignments for this home.
Get a cash offer in 3 minutes
Find out how much your home could sell for in as little as 3 minutes with a no-obligation cash offer.
Estimated market value
$294,300
Get a cash offer in 3 minutes
Find out how much your home could sell for in as little as 3 minutes with a no-obligation cash offer.
Estimated market value
$294,300
- Texas
- Collin County
- Lavon
- 75166
- 600 Austin Ln
