Skip main navigation
Off market
  • $883,200

    500 Belada Blvd #0, Atlanta, GA 30342

    6beds
    --sqft
    MultiFamily
    Built in 2010
    -- sqft lot
    $883,200 Zestimate®
    $--/sqft
    $3,601 Estimated rent

    Home value

    $883,200

    $768,000 - $1.02M

    $3,601/mo

    Zestimate® history
    Loading
    Loading...

    Owner options

    List your home for rent

    $3,601/mo

    Rent Zestimate®

    Find your next renter with Zillow Rental Manager. Plus, with online applications, you can quickly screen prospective tenants – for free.

    Learn more

    $3,601/mo

    Rent Zestimate®

    Refinance and save

    $5,374/mo

    Est. payment

    Refinancing to a lower rate could help reduce your monthly payments and save thousands over the life of the loan.

    See today's rates

    $5,374/mo

    Est. payment

    Explore your selling options

    Work with a Zillow partner agent

    Leverage their expertise and Zillow's premium Showcase listings to get your home seen by more buyers.

    Get started

    List with your own agent

    Get your home in front of millions of buyers by listing it on Zillow.

    Learn how to do it

    Sell it yourself

    Take full control of how buyers see your home on Zillow by listing For Sale by Owner (FSBO).

    List your home

    What's special

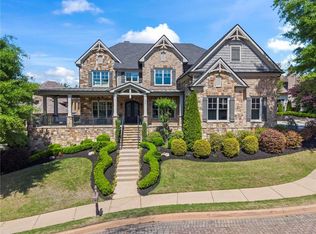
    Reduced! Elegant, well-appointed home in quiet gated S/D. Lg public rooms, Gentleman's Study, custom ceilings, curved walls. Grand Staircase w gallery, 5 fireplaces, gourmet Kitchen w/ 2 dishwashers, 2 sinks, 2 ovens, open to coffered Great Rm. 2 rm Master w/ fireplace. Media Rm, Wine Cellar on terrace level. Main floor BR Suite, Kitchen level 3-car garage, 2 laundry Rms; elevator shaft to all floors, exquisite details not found in most new construction! Close to Medical/Perimeter Ctr areas. Must see-original Developer's show home! Priced well under replacement value!

    This property is off market, which means it's not currently listed for sale or rent on Zillow. This may be different from what's available on other websites or public sources.

    Facts & features

    Interior

    Bedrooms & bathrooms
    • Bedrooms: 6
    • Bathrooms: 8
    • Full bathrooms: 6
    • 1/2 bathrooms: 2
    Appliances
    • Included: Dishwasher, Garbage disposal, Microwave, Refrigerator
    Features
    • Flooring: Hardwood

    Construction

    Type & style
    • Home type: MultiFamily
    Materials
    • Roof: Composition
    Condition
    • Year built: 2010

    Community & neighborhood

    Location
    • Region: Atlanta

    Other

    Other facts
    • Appliance Desc \ Double Ovens
    • Appliance Desc \ Gas Ovn\Rng\Ctop
    • Appliance Desc \ Gas Water Heater
    • Appliance Desc \ Indoor Grill
    • Appliance Desc \ Sec System Owned
    • Appliance Desc \ Smoke\Fire Alarm
    • Bedroom Desc \ Bdrm On Main Lev
    • Bedroom Desc \ In-Law Ste\Apt
    • Bedroom Desc \ Sitting Room
    • Boathouse \ None
    • Construction Desc \ Brick & Frame
    • Construction Desc \ Cement Siding - Not Stucco
    • Construction Desc \ Stucco - Hardcoat
    • Disability Access \ None
    • Exterior \ 1-2 Step Entry
    • Exterior \ Garden Area
    • Exterior \ Prof Landscaping
    • Exterior \ Walk out balcony
    • Interior \ 10 ft + Ceil Lower
    • Interior \ 2-Story Foyer
    • Interior \ 9 ft+ Ceil Upper
    • Interior \ Entrance Foyer
    • Interior \ Exposed Beams
    • Interior \ Fire Sprinklers
    • Interior \ Other
    • Interior \ Priv Front Entry
    • Interior \ Wall\Wall Carpet
    • Kitchen Features \ Breakfast Bar
    • Kitchen Features \ Breakfast Room
    • Kitchen Features \ Counter Top - Stone
    • Kitchen Features \ Island
    • Kitchen Features \ Keeping Room
    • Kitchen Features \ View To Fmly Rm
    • Lake Name \ None
    • Lease Term \ 1 Year
    • Lot Desc \ Cul-De-Sac
    • Lot Desc \ Level
    • Lot Desc \ Level Driveway
    • Lot Desc \ Private Backyard
    • Management \ Owner Managed
    • Master Bath Features \ Double Vanity
    • Master Bath Features \ Sep Tub\Shower
    • Master Bath Features \ Whirlpool Tub
    • Neighborhood Amenities \ Homeowners Assoc
    • Neighborhood Amenities \ Public Trans.
    • Neighborhood Amenities \ Street Lights
    • Neighborhood Amenities \ Undergrnd Utils
    • Parking Desc \ 3 Car Garage
    • Parking Desc \ Auto Garage Door
    • Parking Desc \ Kitchen Level
    • Parking Desc \ Side\Rear Entry
    • Pool on Property? \ None
    • Property Category \ Rental
    • Road Type \ Paved
    • Rooms Desc \ Bonus Room
    • Rooms Desc \ Great Room
    • Rooms Desc \ Separate Lvng Rm
    • Rooms Desc \ Wine Cellar
    • Setting \ Other
    • Stories \ 2 Or + Stories

    Price history

    DateEventPrice
    10/17/2015Listing removed$1,599,000
    Source: Harry Norman Realtors #7469711 Report a problem
    9/1/2015Listing removed$9,000
    Source: Harry Norman Realtors #5554291 Report a problem
    9/1/2015Listed for sale$1,599,000
    Source: Harry Norman Realtors #7469711 Report a problem
    8/1/2015Listed for rent$9,000
    Source: HARRY NORMAN REALTORS #5554291 Report a problem

    Public tax history

    Tax history is unavailable.

    Neighborhood: High Point

    Nearby schools

    GreatSchools rating
    Schools provided by the listing agent
    • Elementary: High Point
    • Middle: Ridgeview
    • High: Riverwood

    Source: The MLS. This data may not be complete. We recommend contacting the local school district to confirm school assignments for this home.

    Get a cash offer in 3 minutes
    Find out how much your home could sell for in as little as 3 minutes with a no-obligation cash offer.
    Estimated market value
    $883,200
    Get a cash offer in 3 minutes
    Find out how much your home could sell for in as little as 3 minutes with a no-obligation cash offer.
    Estimated market value
    $883,200