
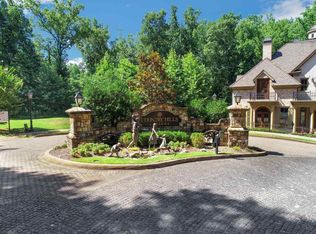
This exquisite home is nestled in the ultimate hidden gem neighborhood. The stunning landscaped front lawn leads to a spacious front porch and custom iron front doors opening into a grand entrance foyer. In the front of the house sits a formal living room with built-ins and handsome wood details and formal dining room. The spacious family room sits in the back of the house with fireplace and built-in bookcases, and opens to back porch that overlooks the backyard. The chef’s kitchen offers an island with seating as well as breakfast area. Gorgeous architectural details include wood detailing, custom range hood, stainless steel appliances and granite counters. Great walk-in pantry as well off the 3-car garage. Guest bedroom with full bath on main but could also be used as an office. The Intricate upper-level staircase leads to 4 spacious bedrooms, 4 full bathrooms including oversized master suite with fireside sitting area and morning bar, and an additional private suite with bedroom, bath, and bonus room. In the master suite, there is a spacious walk-in closet and luxurious spa-like primary bath with dual vanities with pipeless whirlpool and shower. The fully finished basement has a private pub, complete with built-in entertainer’s bar that offers a full kitchen, bar seating, multiple screens. A separate theater room, a gaming room, as well as 2 bedrooms, 2 full baths, and a gym. Walk-out access to the screened patio and backyard. No detail has been left untouched in the backyard, stunning wood burning outdoor fireplace, firepit, saltwater pool, still leaving plenty of manicured backyard for entertaining, children and pets. This in Sandy Springs offers 32 stately homes nestled inside a community with beautiful details including marble fountains, tree lined streets, beautiful lighting, cobblestone, gas lanterns and stunning front entrance gate. The quiet neighborhood setting is perfectly situated on 20+/-acres but is also convenient to interstates, it's inside the perimeter and close proximity to private schools such as Mount Vernon, Holy Spirit, and the Epstein school. This stately home is truly one of a kind in a jewel box neighborhood!
Closed
$1,900,100
510 Belada Blvd, Sandy Springs, GA 30342
7beds
--sqft
Single Family Residence, Residential
Built in 2012
0.38 Acres Lot
$1,840,900 Zestimate®
$--/sqft
$7,496 Estimated rent
Home value
$1,840,900
$1.69M - $2.01M
$7,496/mo
Zestimate® history
Owner options
List your home for rent
$7,496/mo
Rent Zestimate®
Find your next renter with Zillow Rental Manager. Plus, with online applications, you can quickly screen prospective tenants – for free.
$7,496/mo
Rent Zestimate®
Refinance and save
$13,295/mo
Est. payment
Refinancing to a lower rate could help reduce your monthly payments and save thousands over the life of the loan.
$13,295/mo
Est. payment
Explore your selling options
Work with a Zillow partner agent
Leverage their expertise and Zillow's premium Showcase listings to get your home seen by more buyers.
Get startedList with your own agent
Get your home in front of millions of buyers by listing it on Zillow.
Learn how to do itSell it yourself
Take full control of how buyers see your home on Zillow by listing For Sale by Owner (FSBO).
List your homeWhat's special
Wood burning outdoor fireplaceFireside sitting areaIsland with seatingGas lanternsSpacious family roomStainless steel appliancesSpacious front porch
Zillow last checked:
Listing updated:
Listed by:
BONNEAU ANSLEY III,
Ansley Real Estate | Christie's International Real Estate 404-900-9594
Bought with:
Teri Frye, 124867
Mosaic Real Estate Marketing Services
Source: FMLS GA,MLS#: 7569046
Facts & features
Interior
Bedrooms & bathrooms
- Bedrooms: 7
- Bathrooms: 7
- Full bathrooms: 7
- Main level bathrooms: 1
- Main level bedrooms: 1
Rooms
- Room types: Basement, Bonus Room, Dining Room, Exercise Room, Game Room, Living Room, Media Room, Office
Primary bedroom
- Features: Oversized Master, Sitting Room
- Level: Oversized Master, Sitting Room
Bedroom
- Features: Oversized Master, Sitting Room
Primary bathroom
- Features: Double Vanity, Separate Tub/Shower, Soaking Tub
Dining room
- Features: Seats 12+, Separate Dining Room
Kitchen
- Features: Breakfast Bar, Breakfast Room, Cabinets Stain, Eat-in Kitchen, Keeping Room, Kitchen Island, Pantry Walk-In, Stone Counters, View to Family Room
Heating
- Natural Gas
Cooling
- Ceiling Fan(s), Central Air
Appliances
- Included: Dishwasher, Disposal, Double Oven, Gas Range, Refrigerator
- Laundry: Laundry Room, Upper Level
Features
- High Ceilings 9 ft Upper, High Ceilings, High Ceilings 10 ft Main
- Flooring: Carpet, Hardwood
- Windows: Insulated Windows
- Basement: Daylight,Exterior Entry,Finished,Finished Bath,Interior Entry,Walk-Out Access
- Number of fireplaces: 3
- Fireplace features: Living Room, Master Bedroom, Outside
- Common walls with other units/homes: No Common Walls
Interior area
- Total structure area: 0
Property
Parking
- Total spaces: 3
- Parking features: Attached, Garage
- Attached garage spaces: 3
Accessibility
- Accessibility features: None
Features
- Levels: Three Or More
- Patio & porch: Covered, Deck, Front Porch, Patio, Rear Porch, Screened
- Exterior features: Lighting, Private Yard, Rear Stairs
- Pool features: In Ground, Salt Water
- Spa features: None
- Fencing: Back Yard
- Has view: Yes
- View description: Neighborhood
- Waterfront features: None
- Body of water: None
Lot
- Size: 0.38 Acres
- Features: Back Yard, Landscaped, Level, Private
Details
- Additional structures: None
- Parcel number: 17 006800040876
- Other equipment: Irrigation Equipment
- Horse amenities: None
Construction
Type & style
- Home type: SingleFamily
- Architectural style: European,Traditional
- Property subtype: Single Family Residence, Residential
Materials
- Brick, Stone
- Foundation: Concrete Perimeter
- Roof: Composition
Condition
- Resale
- New construction: No
- Year built: 2012
Utilities & green energy
- Electric: 220 Volts in Laundry
- Sewer: Public Sewer
- Water: Public
- Utilities for property: Electricity Available, Natural Gas Available, Phone Available, Sewer Available, Water Available
Green energy
- Energy efficient items: None
- Energy generation: None
Community & HOA
Community
- Features: Gated, Homeowners Assoc, Near Public Transport, Near Schools, Near Shopping, Street Lights
- Security: Security System Owned, Smoke Detector(s)
- Subdivision: Country Hills Estates
HOA
- Has HOA: Yes
- HOA fee: $3,900 annually
Location
- Region: Sandy Springs
Financial & listing details
- Tax assessed value: $1,645,300
- Annual tax amount: $11,194
- Date on market: 4/28/2025
- Cumulative days on market: 4 days
- Electric utility on property: Yes
- Road surface type: Paved
Price history
| Date | Event | Price |
|---|---|---|
| 6/23/2025 | Sold | $1,900,100+5.9% |
Source:  FMLS GA #7569046 Report a problem FMLS GA #7569046 Report a problem | ||
| 5/11/2025 | Pending sale | $1,795,000 |
Source: FMLS GA #7569046 Report a problem | ||
| 4/28/2025 | Listed for sale | $1,795,000+1021.9% |
Source: FMLS GA #7569046 Report a problem | ||
| 3/16/2011 | Sold | $160,000-64% |
Source: Public Record Report a problem | ||
| 6/24/2009 | Sold | $444,000-20% |
Source: Public Record Report a problem | ||
| 2/1/2008 | Sold | $555,000 |
Source: Public Record Report a problem | ||
Public tax history
| Year | Property taxes | Tax assessment |
|---|---|---|
| 2025 | $11,524 +2.9% | $658,120 -1.6% |
| 2024 | $11,194 +8.7% | $669,040 +39.7% |
| 2023 | $10,299 -2.6% | $478,800 |
| 2022 | $10,570 +0.4% | $478,800 -5.2% |
| 2021 | $10,528 -28.7% | $504,960 -3.4% |
| 2020 | $14,757 +62.5% | $522,800 +15.8% |
| 2019 | $9,079 | $451,560 |
| 2018 | $9,079 | $451,560 +56.8% |
| 2017 | $9,079 -2.9% | $288,000 |
| 2016 | $9,346 -0.3% | $288,000 |
| 2015 | $9,378 +186.2% | $288,000 -15.1% |
| 2014 | $3,276 +3.6% | $339,320 |
| 2013 | $3,163 -54.1% | $339,320 +67.4% |
| 2012 | $6,887 | $202,640 +216.6% |
| 2011 | -- | $64,000 -67.8% |
| 2010 | $6,711 +3.1% | $198,760 |
| 2009 | $6,512 | $198,760 |
Find assessor info on the county website
Neighborhood: High Point
Nearby homes
- $100-- bd-- ba-- sqftBelada Blvd, Atlanta, GA 30342Off Market
- $685,8000.38 acres520 Belada Blvd, Sandy Springs, GA 30342Off Market

- $483,500-- bd-- ba-- sqft520 Belada Blvd #25, Atlanta, GA 30342Off Market
- $--0.38 acres520 Belada Blvd LOT 20, Atlanta, GA 30342Off Market
- $2,413,9006 bd8 ba6.7k sqft500 Belada Blvd, Sandy Springs, GA 30342Off Market
- $939,9006 bd8 ba-- sqft500 Belada Blvd #0, Atlanta, GA 30342Off Market
- $--1 acre460 Belada Blvd 0, Sandy Springs, GA 30342Off Market
- $1,999,1000.37 acres460 Belada Blvd, Sandy Springs, GA 30342Off Market
Nearby schools
GreatSchools rating
- 8/10High Point Elementary SchoolGrades: PK-5Distance: 0.3 mi
- 8/10Ridgeview Charter SchoolGrades: 6-8Distance: 0.9 mi
- 8/10Riverwood International Charter SchoolGrades: 9-12Distance: 2.8 mi
Schools provided by the listing agent
- Elementary: High Point
- Middle: Ridgeview Charter
- High: Riverwood International Charter
Source: FMLS GA. This data may not be complete. We recommend contacting the local school district to confirm school assignments for this home.
Get a cash offer in 3 minutes
Find out how much your home could sell for in as little as 3 minutes with a no-obligation cash offer.
Estimated market value
$1,840,900
Get a cash offer in 3 minutes
Find out how much your home could sell for in as little as 3 minutes with a no-obligation cash offer.
Estimated market value
$1,840,900
- Georgia
- Fulton County
- Sandy Springs
- 30342
- High Point
- 510 Belada Blvd
