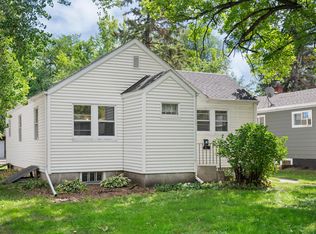
Brand-New Luxury Townhomes Near UND
As close to the University of North Dakota as you can get without sitting in a classroom. Completed in 2026, The Cambridge Castle offers oversized luxury townhomes designed for roommates, students, professionals, and families who want exceptional space and modern finishes.
Home Features
4 Bedrooms
3.5 Bathrooms
2 Full Kitchens
2 Laundry Areas
4 Separate Living Spaces
Heated Attached Double-Stall Garage
Garage Floor Drain
Private Patio
Granite Countertops
Large Kitchen Island
Stainless Steel Appliances
Luxury Plank Flooring
Central Air Conditioning
Walk-In Primary Closet
Private Primary Suite
Recessed LED Lighting
Brand-New 2026 Construction
Perfect for Roommates
Unlike traditional rentals, these homes were designed to give everyone their own space.
Four separate living areas
Two kitchens
Two laundry rooms
Three full bathrooms plus a guest half bath
Oversized bedrooms
Incredible storage throughout
Prime Location
Corner of Cambridge Street & 5th Avenue N
Blocks from the University of North Dakota (UND)
Minutes to Ralph Engelstad Arena
Near restaurants, shopping, and entertainment
Quick access to downtown Grand Forks
Why You'll Love Living Here
The open-concept main floor features a spacious living room and dining area centered around a chef-inspired kitchen with abundant cabinetry, granite countertops, and a massive island that's perfect for studying, entertaining, or everyday living. Every detail was designed with comfort, durability, and convenience in mind.
Owner Provides Lawn Care and Snow Removal. Tenants Responsible for All Utilities
Townhouse for rent
$3,100/mo
Fees may apply
500 Cambridge St, Grand Forks, ND 58203
4beds
3,963sqft
Price may not include required fees and charges. Price shown reflects the lease term provided. Learn more|
Townhouse
Available Sat Aug 1 2026
Cats, dogs OK
In unit laundry
Attached garage parking
What's special
Garage floor drainHeated attached double-stall garageOpen-concept main floorIncredible storage throughoutGranite countertopsWalk-in primary closetLarge kitchen island
- 8 days |
- -- |
- -- |
Zillow last checked:
Listing updated:
Travel times

Let’s turn your rent into credit progress
Build credit history with every on-time payment and get credit for the payment you’re already making.
Facts & features
Interior
Bedrooms & bathrooms
- Bedrooms: 4
- Bathrooms: 4
- Full bathrooms: 3
- 1/2 bathrooms: 1
Appliances
- Included: Dryer, Washer
- Laundry: In Unit
Interior area
- Total interior livable area: 3,963 sqft
Property
Parking
- Parking features: Attached
- Has attached garage: Yes
- Details: Contact manager
Features
- Patio & porch: Patio
- Exterior features: 3 Additional Living Rooms, No Utilities included in rent
Construction
Type & style
- Home type: Townhouse
- Property subtype: Townhouse
Building
Management
- Pets allowed: Yes
Community & HOA
Location
- Region: Grand Forks
Financial & listing details
- Lease term: 1 Year
Price history
| Date | Event | Price |
|---|---|---|
| 7/6/2026 | Listed for rent | $3,100-3.1%$1/sqft |
Source: Zillow Rentals Report a problem | ||
| 6/5/2026 | Listing removed | $3,200$1/sqft |
Source: Zillow Rentals Report a problem | ||
| 5/19/2026 | Listed for rent | $3,200-8.6%$1/sqft |
Source: Zillow Rentals Report a problem | ||
| 4/23/2026 | Listing removed | $3,500$1/sqft |
Source: Zillow Rentals Report a problem | ||
| 4/2/2026 | Listed for rent | $3,500$1/sqft |
Source: Zillow Rentals Report a problem | ||
Neighborhood: 58203
Nearby schools
GreatSchools rating
- 4/10Lake Agassiz Elementary SchoolGrades: PK-5Distance: 0.6 mi
- 3/10Valley Middle SchoolGrades: 6-8Distance: 0.7 mi
- 3/10Central High SchoolGrades: 9-12Distance: 1.7 mi