Gracefully set beneath a canopy of mature oaks in the heart of Historic Summerville, this timeless residence was built in 1996 but blends classic Southern architecture with a warm, comfortable elegance that feels like home the moment you arrive. From the moment you step onto the inviting front porch, you're welcomed by the charm and symmetry of a true Lowcountry classic. Inside, rich hardwood floors, beautiful moldings, and thoughtfully proportioned spaces create a sense of understated grandeur throughout. The main level offers an ideal flow for both everyday living and entertaining, with a spacious living room anchored by a fireplace, a formal dining room, and a light-filled breakfast nook that opens seamlessly to the kitchen. Just beyond, a stunning screened porch provides the perfect place to unwind and enjoy the peaceful surroundings year round. The primary suite on the main floor is generously sized and privately situated, offering comfort and convenience, while additional flexible spaces (including a bonus room) allow for a home office, den, or guest accommodations. Upstairs, you'll find two large bedrooms, each with ample closet space, connected by a central loft that serves beautifully as a secondary living area, reading nook, or play space. There is a fourth bedroom located above the garage. One of the home's most unique and valuable features is the separate entry suite, ideal for guests, multi-generational living, or a private workspace. This area includes its own bathroom along with a substantial space that can be used for storage, a studio, or a dedicated office. Outdoors, both covered and screened porches invite you to embrace the best of Lowcountry living, whether hosting friends or enjoying a quiet morning under the trees. This is a rare opportunity to own a home that captures the essence of Historic Summerville where classic design, relaxed sophistication, and Southern charm come together beautifully.
Closed
$1,250,000
500 Central Ave, Summerville, SC 29483
4beds
3,006sqft
Single Family Residence
Built in 1996
0.68 Acres Lot
$1,249,900 Zestimate®
$416/sqft
$3,107 Estimated rent
Home value
$1,249,900
$1.19M - $1.31M
$3,107/mo
Zestimate® history
Owner options
List your home for rent
$3,107/mo
Rent Zestimate®
Find your next renter with Zillow Rental Manager. Plus, with online applications, you can quickly screen prospective tenants – for free.
$3,107/mo
Rent Zestimate®
Refinance and save
$5,878/mo
Est. payment
Refinancing to a lower rate could help reduce your monthly payments and save thousands over the life of the loan.
$5,878/mo
Est. payment
Explore your selling options
Work with a Zillow partner agent
Leverage their expertise and Zillow's premium Showcase listings to get your home seen by more buyers.
Get startedList with your own agent
Get your home in front of millions of buyers by listing it on Zillow.
Learn how to do itSell it yourself
Take full control of how buyers see your home on Zillow by listing For Sale by Owner (FSBO).
List your homeWhat's special
Inviting front porchThoughtfully proportioned spacesStunning screened porchCovered and screened porchesRich hardwood floorsCanopy of mature oaksLight-filled breakfast nook
Zillow last checked:
Listing updated:
Listed by:
The Boulevard Company 843-900-4475
Bought with:
Handsome Properties, Inc.
Source: CTMLS,MLS#: 26010795
Facts & features
Interior
Bedrooms & bathrooms
- Bedrooms: 4
- Bathrooms: 4
- Full bathrooms: 3
- 1/2 bathrooms: 1
Rooms
- Room types: Dining Room, Breakfast Room, Eat-In-Kitchen, Formal Living, Laundry, Pantry, Separate Dining
Heating
- Central
Cooling
- Central Air
Appliances
- Laundry: Electric Dryer Hookup, Washer Hookup, Laundry Room
Features
- Ceiling - Smooth, High Ceilings, Kitchen Island, Walk-In Closet(s), Ceiling Fan(s), Eat-in Kitchen, Formal Living, Pantry
- Flooring: Ceramic Tile, Wood
- Windows: Window Treatments
- Has fireplace: No
Interior area
- Total structure area: 3,006
- Total interior livable area: 3,006 sqft
Property
Parking
- Total spaces: 2
- Parking features: Garage, Attached, Off Street
- Attached garage spaces: 2
Features
- Levels: Two
- Stories: 2
- Patio & porch: Patio, Front Porch, Screened
- Exterior features: Rain Gutters
Lot
- Size: 0.68 Acres
- Features: .5 - 1 Acre
Details
- Parcel number: 1370606004000
Construction
Type & style
- Home type: SingleFamily
- Architectural style: Traditional
- Property subtype: Single Family Residence
Materials
- Wood Siding
- Foundation: Crawl Space
- Roof: Metal
Condition
- New construction: No
- Year built: 1996
Utilities & green energy
- Sewer: Public Sewer
- Water: Public
- Utilities for property: Dominion Energy, Summerville CPW
Community & HOA
Community
- Features: Fitness Center, Park, Tennis Court(s), Trash, Walk/Jog Trails
- Subdivision: Historic District
Location
- Region: Summerville
Financial & listing details
- Price per square foot: $416/sqft
- Tax assessed value: $921,628
- Date on market: 4/16/2026
- Listing terms: Cash,Conventional,FHA,VA Loan
Price history
| Date | Event | Price |
|---|---|---|
| 6/18/2026 | Sold | $1,250,000$416/sqft |
Source:  CTMLS #26010795 Report a problem CTMLS #26010795 Report a problem | ||
| 4/16/2026 | Listed for sale | $1,250,000$416/sqft |
Source: CTMLS #26010795 Report a problem | ||
Public tax history
| Year | Property taxes | Tax assessment |
|---|---|---|
| 2024 | -- | $36,864 +68.8% |
| 2023 | -- | $21,834 +234.9% |
| 2022 | -- | $6,520 |
| 2021 | -- | $6,520 |
| 2020 | -- | $6,520 -70.9% |
| 2019 | $4,174 | $22,392 +1% |
| 2018 | $4,174 +1.2% | $22,170 |
| 2017 | $4,127 | $22,170 |
| 2016 | $4,127 | $22,170 |
| 2015 | -- | $22,170 -95.5% |
| 2014 | -- | $496,915 +2399.6% |
| 2013 | $3,602 | $19,880 |
| 2012 | -- | $19,880 +15% |
| 2009 | -- | $17,280 |
| 2008 | -- | $17,280 |
| 2007 | -- | $17,280 |
| 2005 | -- | $17,280 +72.1% |
| 2004 | -- | $10,040 |
| 2003 | -- | $10,040 |
| 2002 | -- | $10,040 |
| 2001 | -- | $10,040 |
Find assessor info on the county website
Neighborhood: 29483
Nearby homes
- $687,9003 bd3 ba2k sqft504 W Carolina Ave, Summerville, SC 29483Off Market
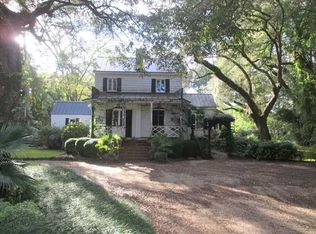
- $295,2001 bd1 ba800 sqft508 Central Ave, Summerville, SC 29483Off Market
- $1,041,2004 bd3 ba970 sqft510 Central Ave, Summerville, SC 29483Off Market
- $471,3003 bd2 ba1.7k sqft444 W Carolina Ave, Summerville, SC 29483Off Market
- $520,3004 bd2 ba2.7k sqft100 Dan Miler Ln, Summerville, SC 29483Off Market
- $1,200,0004 bd4 ba3.6k sqft503 W Carolina Ave, Summerville, SC 29483Sold
- $926,1004 bd3 ba3.1k sqft513 W Carolina Ave, Summerville, SC 29483Off Market
- $624,9003 bd2 ba1.9k sqft512 W Carolina Ave, Summerville, SC 29483Off Market
Nearby schools
GreatSchools rating
- 8/10Summerville Elementary SchoolGrades: PK-5Distance: 0.7 mi
- 4/10Alston Middle SchoolGrades: 6-8Distance: 0.9 mi
- 6/10Summerville High SchoolGrades: 9-12Distance: 2.5 mi
Schools provided by the listing agent
- Elementary: Summerville
- Middle: Alston
- High: Summerville
Source: CTMLS. This data may not be complete. We recommend contacting the local school district to confirm school assignments for this home.
Get a cash offer in 3 minutes
Find out how much your home could sell for in as little as 3 minutes with a no-obligation cash offer.
Estimated market value
$1,249,900
Get a cash offer in 3 minutes
Find out how much your home could sell for in as little as 3 minutes with a no-obligation cash offer.
Estimated market value
$1,249,900
- South Carolina
- Dorchester County
- Summerville
- 29483
- 500 Central Ave
Nearby cities
Nearby zip codes
Other Summerville Topics
