Step into a rare piece of Summerville history--available for the first time in over 42 years. This iconic 1925 Craftsman sits on 1.4 acres and features a three-car garage with a detached apartment above. Timeless beauty and original craftsmanship shine in this well-cared-for home, cherished by just three owners since it was built. This historic gem offers not just a home, but a true connection to the community and a lifestyle rooted in charm and grace.The main residence spans 3,746 square feet and features four spacious bedrooms and three and a half bathrooms.Additional highlights include a 208 sq. ft. unfinished basement perfect for extra storage, and a detached three car garage, a rare find in Summerville's historic district. Above the garage is a fully equipped 912 sq. ft. apartment on a separate meter with kitchen, living room, bedroom, and bathroom, ideal for extended family, guests, or rental income. Situated on a beautifully landscaped 1.4 acre corner lot with entrances from both Central Avenue and W Carolina Avenue, the property is framed by majestic live oaks and lush, mature landscaping, creating a peaceful, park-like setting in the heart of historic Summerville. Inside, the home showcases a rich blend of character and elegance with heart pine hardwood flooring, intricate original moldings, multiple fireplaces, and arched doorways. Formal living and dining rooms offer classic spaces for entertaining, while the spacious kitchen, adjoining breakfast room, and an additional sitting room are warm and welcoming gathering spots. Even at nearly 100 years old, the home's flowing layout and open feel provide an airy sense of connectivity. There is a space off of the kitchen currently that serves as an office, offering additional flexibility. The main-level primary suite is bathed in natural light and features a private en-suite bathroom. A screened-in porch, accessible from both the living room and primary suite, invites you to relax and enjoy the gentle Lowcountry breezes. A separate laundry room adds everyday functionality and storage. Upstairs, a charming loft area provides the perfect reading nook or creative escape, overlooking the scenic backyard. Two additional spacious bedrooms and a full bath with a classic clawfoot tub complete the upper level. This home is more than just a residence, it's a testament to Summerville's enduring spirit. With deep historical roots, timeless design, and an unmistakable sense of place, this is a rare opportunity to own a beautifully preserved home in one of South Carolina's most treasured towns. Don't miss your chance to be part of its next chapter. Appraised at 1,500,000 priced below for a quicker sale!
Closed
$1,200,000
503 W Carolina Ave, Summerville, SC 29483
5beds
4,559sqft
Single Family Residence
Built in 1925
1.4 Acres Lot
$1,198,000 Zestimate®
$263/sqft
$3,449 Estimated rent
Home value
$1,198,000
$1.13M - $1.27M
$3,449/mo
Zestimate® history
Owner options
List your home for rent
$3,449/mo
Rent Zestimate®
Find your next renter with Zillow Rental Manager. Plus, with online applications, you can quickly screen prospective tenants – for free.
$3,449/mo
Rent Zestimate®
Refinance and save
$5,643/mo
Est. payment
Refinancing to a lower rate could help reduce your monthly payments and save thousands over the life of the loan.
$5,643/mo
Est. payment
Explore your selling options
Work with a Zillow partner agent
Leverage their expertise and Zillow's premium Showcase listings to get your home seen by more buyers.
Get startedList with your own agent
Get your home in front of millions of buyers by listing it on Zillow.
Learn how to do itSell it yourself
Take full control of how buyers see your home on Zillow by listing For Sale by Owner (FSBO).
List your homeWhat's special
Charming loft areaSpacious kitchenThree-car garageCorner lotClassic clawfoot tubEn-suite bathroomSitting room
Zillow last checked:
Listing updated:
Listed by:
The Boulevard Company 843-900-4475
Bought with:
Home Grown Real Estate LLC
Source: CTMLS,MLS#: 25010860
Facts & features
Interior
Bedrooms & bathrooms
- Bedrooms: 5
- Bathrooms: 5
- Full bathrooms: 4
- 1/2 bathrooms: 1
Rooms
- Room types: Bonus Room, Family Room, Bonus, Breakfast Room, Eat-In-Kitchen, Family, Formal Living, Laundry
Heating
- Central
Cooling
- Central Air
Appliances
- Laundry: Electric Dryer Hookup, Washer Hookup, Laundry Room
Features
- Ceiling - Smooth, High Ceilings, Kitchen Island, See Remarks, Ceiling Fan(s), Eat-in Kitchen, Formal Living
- Flooring: Ceramic Tile, Wood
- Windows: Window Treatments
- Has basement: Yes
- Number of fireplaces: 3
- Fireplace features: Dining Room, Living Room, Three
Interior area
- Total structure area: 4,559
- Total interior livable area: 4,559 sqft
Property
Parking
- Total spaces: 3
- Parking features: Garage, Detached, Off Street, Other
- Garage spaces: 3
Features
- Levels: Two
- Stories: 2
- Patio & porch: Front Porch, Screened
Lot
- Size: 1.4 Acres
- Features: 1 - 2 Acres, Level
Details
- Additional structures: Storage, Guest House
- Parcel number: 1370607001000
Construction
Type & style
- Home type: SingleFamily
- Architectural style: Craftsman,Traditional
- Property subtype: Single Family Residence
Materials
- Wood Siding
- Foundation: Crawl Space
- Roof: Architectural
Condition
- New construction: No
- Year built: 1925
Utilities & green energy
- Sewer: Public Sewer
- Water: Public
- Utilities for property: Dominion Energy, Summerville CPW
Community & HOA
Community
- Features: Clubhouse, Club Membership Available, Dog Park, Golf, Park, RV Parking, RV / Boat Storage, Storage, Tennis Court(s), Trash, Walk/Jog Trails
- Subdivision: Historic District
Location
- Region: Summerville
Financial & listing details
- Price per square foot: $263/sqft
- Tax assessed value: $760,394
- Annual tax amount: $8,207
- Date on market: 4/19/2025
- Listing terms: Cash,Conventional,FHA,VA Loan
Price history
| Date | Event | Price |
|---|---|---|
| 7/23/2025 | Sold | $1,200,000-11.1%$263/sqft |
Source:  CTMLS #25010860 Report a problem CTMLS #25010860 Report a problem | ||
| 6/12/2025 | Price change | $1,350,000-10%$296/sqft |
Source: CTMLS #25010860 Report a problem | ||
| 4/19/2025 | Listed for sale | $1,500,000$329/sqft |
Source: CTMLS #25010860 Report a problem | ||
Public tax history
| Year | Property taxes | Tax assessment |
|---|---|---|
| 2024 | $8,207 | $33,334 +125.7% |
| 2023 | -- | $14,772 +26.8% |
| 2022 | -- | $11,653 +1.2% |
| 2021 | -- | $11,520 |
| 2020 | -- | $11,520 -52.1% |
| 2019 | $4,554 | $24,073 +4.3% |
| 2018 | $4,554 +5.7% | $23,070 |
| 2017 | $4,310 | $23,070 |
| 2016 | $4,310 | $23,070 |
| 2015 | -- | $23,070 -95.8% |
| 2014 | -- | $551,310 +2400.3% |
| 2013 | $4,022 | $22,050 |
| 2012 | -- | $22,050 |
| 2011 | -- | $22,050 |
| 2010 | -- | $22,050 +15% |
| 2009 | -- | $19,180 |
| 2008 | -- | $19,180 |
| 2007 | -- | $19,180 |
| 2005 | -- | $19,180 +52.3% |
| 2004 | -- | $12,590 |
| 2003 | -- | $12,590 |
| 2002 | -- | $12,590 |
| 2001 | -- | $12,590 |
Find assessor info on the county website
Neighborhood: 29483
Nearby homes
- $725,0004 bd3 ba2.7k sqft418 Central Ave, Summerville, SC 29483Off Market
- $754,8004 bd2 ba2.4k sqft509 W Carolina Ave, Summerville, SC 29483Off Market
- $903,1004 bd3 ba3.1k sqft513 W Carolina Ave, Summerville, SC 29483Off Market
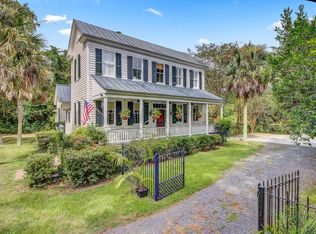
- $1,250,0004 bd4 ba3k sqft500 Central Ave, Summerville, SC 29483Sold
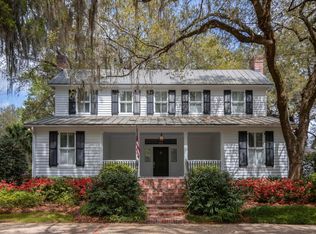
- $468,0003 bd2 ba1.7k sqft444 W Carolina Ave, Summerville, SC 29483Off Market
- $666,9003 bd3 ba2k sqft504 W Carolina Ave, Summerville, SC 29483Off Market
- $906,5004 bd4 ba3.5k sqft314 S Hickory St, Summerville, SC 29483Off Market
- $813,4004 bd3 ba2.9k sqft411 Central Ave, Summerville, SC 29483Off Market
Nearby schools
GreatSchools rating
- 8/10Summerville Elementary SchoolGrades: PK-5Distance: 0.7 mi
- 4/10Alston Middle SchoolGrades: 6-8Distance: 0.9 mi
- 6/10Summerville High SchoolGrades: 9-12Distance: 2.6 mi
Schools provided by the listing agent
- Elementary: Summerville
- Middle: Alston
- High: Summerville
Source: CTMLS. This data may not be complete. We recommend contacting the local school district to confirm school assignments for this home.
Get a cash offer in 3 minutes
Find out how much your home could sell for in as little as 3 minutes with a no-obligation cash offer.
Estimated market value
$1,198,000
Get a cash offer in 3 minutes
Find out how much your home could sell for in as little as 3 minutes with a no-obligation cash offer.
Estimated market value
$1,198,000
- South Carolina
- Dorchester County
- Summerville
- 29483
- 503 W Carolina Ave
Nearby cities
Nearby zip codes
Other Summerville Topics
