Welcome to this beautiful, brand-new 3-bedroom, 2.5-bath, two story condo located in the highly sought-after Short Pump area! Situated just 5 minutes from Short Pump mall and shopping area, this end-unit condo offers 1,574 square feet of luxurious living space and is ideal for professionals and families alike. The condo also includes 216 square feet of independent covered parking garage and 72 square feet of open deck. This corner unit also offers electric car charging!
Built by Stanley Martin, this unit offers a spacious open-concept floor plan, modern finishes, and a prime location near top shopping, dining, and entertainment. You'll enjoy peaceful living with a stunning forest view, while also being conveniently close to major highways, shopping centers, and fitness hubs.
Key Features:
Modern, Open-Concept Floorplan: The condo features 9-foot ceilings, 6-foot high windows, and a spacious living area that's filled with natural light.
Private 1-Car Garage: Includes a built-in electric car charger for eco-friendly convenience.
Gourmet Kitchen: A chef's dream with stainless-steel GE appliances, Cafe French Door Refrigerator (Energy Star-rated), multi-cycle dishwasher, Kohler kitchen fixtures, light grey Painted Harbor cabinets, and sleek pure white quartz countertops.
Luxurious Master Suite: A spacious master bedroom with a large closet and modern finishes.
End Unit Facing the Forest: Enjoy peace and privacy with stunning views of the forest.
Smart Home Features: Includes Signature C Smart Select Home package, Trane HVAC systems, and energy-efficient appliances to save on utilities.
Community Amenities:
Private Park & Gathering Area: Perfect for relaxation and entertainment with a fire pit, seating, and a future pavilion offering on-site food retail, a food truck park, and outdoor seating areas.
Exterior & Lawn Maintenance Included: No need to worry about upkeep with maintenance provided.
Pet-Friendly Community: Enjoy a welcoming space for your pets in this beautifully designed condo community.
Convenient Access to Everything:
Easy Commuting: Conveniently located with quick access to I-295, Route 288, I-64, W. Broad Street, and Innsbrook.
Shopping & Dining Just Minutes Away:
Short Pump Town Center offers top-tier retail and dining.
West Broad Village has additional options, including Bonefish Grill, Dave & Buster's, Golf Galaxy, REI, HomeGoods, and Whole Foods. Plus, Trader Joe's is nearby!
Cabela's, Wegmans, and Duluth Trading Company are right across the street!
Fitness Centers Nearby: Work out at American Family Fitness, Orange Theory, or ACAC all just a short drive away.
Walk to Green Gate: Enjoy walking distance to Purify Cycle Bar, Starbucks, Red Salt, The Dail, LIDL, and Mellow Mushroom.
Top-Rated Schools:
Deep Run High School, Short Pump Middle School, and Nuckols Farm Elementary School are part of the prestigious district serving the area.
Additional Features:
Water & Sewer Charges Included: No extra cost for water or sewer it's included in your rent!
Energy-Efficient Features: From Energy Star-rated appliances to Trane HVAC systems, this condo offers efficient living with reduced utility costs.
This condo combines luxury, convenience, and an unbeatable location in one of Short Pump's most desirable neighborhoods. Don't miss your chance to rent this brand-new unit with all the modern amenities you need!
Owner pays for water, sewer, HOA. Renter pays for electricity, cable, gas
Sold for $426,835
$426,835
500 Chapman Grove Walk Unit A, Henrico, VA 23233
3beds
1,574sqft
Apartment
Built in ----
-- sqft lot
$411,400 Zestimate®
$271/sqft
$2,533 Estimated rent
Home value
$411,400
$391,000 - $432,000
$2,533/mo
Zestimate® history
Owner options
List your home for rent
$2,533/mo
Rent Zestimate®
Find your next renter with Zillow Rental Manager. Plus, with online applications, you can quickly screen prospective tenants – for free.
$2,533/mo
Rent Zestimate®
Refinance and save
$2,568/mo
Est. payment
Refinancing to a lower rate could help reduce your monthly payments and save thousands over the life of the loan.
$2,568/mo
Est. payment
Explore your selling options
Work with a Zillow partner agent
Leverage their expertise and Zillow's premium Showcase listings to get your home seen by more buyers.
Get startedList with your own agent
Get your home in front of millions of buyers by listing it on Zillow.
Learn how to do itSell it yourself
Take full control of how buyers see your home on Zillow by listing For Sale by Owner (FSBO).
List your homeWhat's special
Modern finishesEnd-unit condoLuxurious living spaceLuxurious master suiteStunning forest viewKohler kitchen fixturesStainless-steel ge appliances
Zillow last checked:
Listing updated:
Source: Zillow Rentals
Facts & features
Interior
Bedrooms & bathrooms
- Bedrooms: 3
- Bathrooms: 3
- Full bathrooms: 2
- 1/2 bathrooms: 1
Heating
- Heat Pump
Cooling
- Central Air
Appliances
- Included: Dishwasher, Dryer, Freezer, Microwave, Oven, Refrigerator, Washer
- Laundry: In Unit
Features
- Flooring: Carpet, Hardwood, Tile
Interior area
- Total interior livable area: 1,574 sqft
Property
Parking
- Parking features: Attached, Off Street
- Has attached garage: Yes
- Details: Contact manager
Features
- Exterior features: Cable not included in rent, Corner unit facing forest, Electric Vehicle Charging Station, Electricity not included in rent, Gas not included in rent, Sewage included in rent, Water included in rent, water, sewer charges included
Details
- Parcel number: 7307652430149
Construction
Type & style
- Home type: Apartment
- Property subtype: Apartment
Utilities & green energy
- Utilities for property: Sewage, Water
Community & HOA
Community
- Deposit fee: $2,750
- Pet deposit fee: $350
- Pet fee: $35 monthly
Location
- Region: Henrico
Financial & listing details
- Price per square foot: $271/sqft
- Annual tax amount: $1,726
- Date on market: 4/5/2025
- Date available: 05/11/2025
- Lease term: 1 Year
Price history
| Date | Event | Price |
|---|---|---|
| 5/18/2025 | Listing removed | $2,750$2/sqft |
Source: Zillow Rentals Report a problem | ||
| 5/12/2025 | Price change | $2,750-3.3%$2/sqft |
Source: Zillow Rentals Report a problem | ||
| 4/29/2025 | Price change | $2,845-8.1%$2/sqft |
Source: Zillow Rentals Report a problem | ||
| 4/6/2025 | Listed for rent | $3,095$2/sqft |
Source: Zillow Rentals Report a problem | ||
| 3/31/2025 | Sold | $426,835$271/sqft |
Source: Public Record Report a problem | ||
Public tax history
| Year | Property taxes | Tax assessment |
|---|---|---|
| 2025 | $1,726 | -- |
Find assessor info on the county website
Neighborhood: Summerwood
Nearby homes
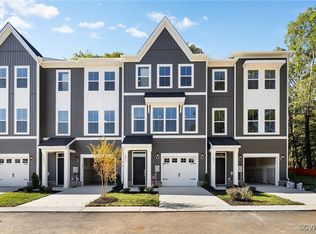
- $430,0003 bd4 ba1.9k sqft12465 Gaytoncrest Ln, Henrico, VA 23233Sold
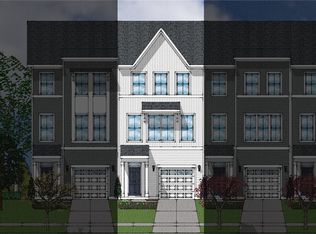
- $437,6533 bd4 ba1.9k sqft12467 Gaytoncrest Ln, Henrico, VA 23233Sold
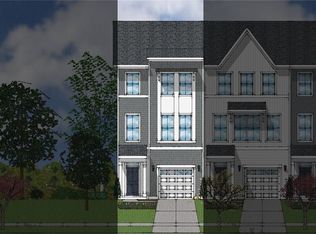
- $493,7463 bd4 ba1.9k sqft12469 Gaytoncrest Ln, Henrico, VA 23233Sold
- $430,0003 bd3 ba1.9k sqft12449 Gaytoncrest Ln, Henrico, VA 23233Sold
- $425,0003 bd4 ba1.9k sqft12443 Gaytoncrest Ln, Henrico, VA 23233Sold
- $430,0003 bd4 ba1.9k sqft12423 Gaytoncrest Ln, Henrico, VA 23233Sold
- $450,0003 bd4 ba1.9k sqft12431 Gaytoncrest Ln, Henrico, VA 23233Sold
- $430,0003 bd3 ba1.9k sqft12429 Gaytoncrest Ln, Henrico, VA 23233Sold
- $450,0003 bd4 ba1.9k sqft12427 Gaytoncrest Ln, Henrico, VA 23233Sold
Nearby schools
GreatSchools rating
- 9/10Short Pump Elementary SchoolGrades: PK-5Distance: 0.7 mi
- 8/10Pocahontas Middle SchoolGrades: 6-8Distance: 0.6 mi
- 7/10Godwin High SchoolGrades: 9-12Distance: 1.5 mi
Get a cash offer in 3 minutes
Find out how much your home could sell for in as little as 3 minutes with a no-obligation cash offer.
Estimated market value
$411,400
Get a cash offer in 3 minutes
Find out how much your home could sell for in as little as 3 minutes with a no-obligation cash offer.
Estimated market value
$411,400
Nearby cities
Nearby neighborhoods
Nearby zip codes
Other Henrico Topics
