Skip main navigation
Closed
  • $575,000

    500 Cranberry Pl, Roswell, GA 30076

    4beds
    3,432sqft
    Single Family Residence
    Built in 1982
    0.41 Acres Lot
    $574,200 Zestimate®
    $168/sqft
    $3,428 Estimated rent

    Home value

    $574,200

    $528,000 - $626,000

    $3,428/mo

    Zestimate® history
    Loading
    Loading...

    Owner options

    List your home for rent

    $3,428/mo

    Rent Zestimate®

    Find your next renter with Zillow Rental Manager. Plus, with online applications, you can quickly screen prospective tenants – for free.

    Learn more

    $3,428/mo

    Rent Zestimate®

    Refinance and save

    $3,495/mo

    Est. payment

    Refinancing to a lower rate could help reduce your monthly payments and save thousands over the life of the loan.

    See today's rates

    $3,495/mo

    Est. payment

    Explore your selling options

    Work with a Zillow partner agent

    Leverage their expertise and Zillow's premium Showcase listings to get your home seen by more buyers.

    Get started

    List with your own agent

    Get your home in front of millions of buyers by listing it on Zillow.

    Learn how to do it

    Sell it yourself

    Take full control of how buyers see your home on Zillow by listing For Sale by Owner (FSBO).

    List your home

    What's special

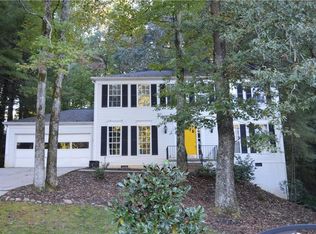
    Welcome to 500 Cranberry Place, Roswell, GA! ***This stunningly renovated 4-bedroom, 3.5-bath home with a FINISHED BASEMENT offers modern style, thoughtful updates, and a PRIME LOCATION in the sought-after Northwood-Haynes Bridge-Centennial school cluster, just steps from the Big Creek Greenway. ***Main Floor: Enjoy open-concept living with brand-new LVP flooring, a cozy FAMILY ROOM with a FIREPLACE, and a spacious DINING ROOM. The GOURMET KITCHEN features sleek white cabinetry, quartz countertops, Energy Efficiency stainless steel appliances, and a POT FILLER -perfect for both daily living and entertaining. The kitchen flows into the family room and opens to a brand-new patio overlooking the PRIVATE BACKYARD. A convenient HALF BATH and a LAUNDRY ROOM complete this level. *** Upstairs: The OWNER'S SUITE boasts DOUBLE CLOSETS and a SPA-INSPIRED BATH with double vanities, freestanding soaking tub, and frameless glass shower. THREE additional BEDROOMS share TWO(!!) beautifully renovated FULL BATHROOMS. ***Basement: The newly finished basement (about 1000 sqft) provides a large, flexible space-ideal for a home office, gym, playroom, or workshop-with walk-out access to the side yard. ***Upgrades: NEW KITCHEN, NEW BATHS, NEW ROOF, NEW HVAC SYSTEM, NEW GARAGE DOOR, NEW WATER HEATER, maintenance free new RETAINING WALL and PATIO, fresh exterior and interior paint in trending 2025 colors, updated lighting, and designer handpicked modern plumbing fixtures... The seller has spared no expense nor effort to make this 3400-ish sqft home move-in ready and perfect! *** Location: Steps to the BIG CREEK GREENWAY' scenic walking and biking trail. Residents enjoy private neighborhood access to the Greenway, along with convenient proximity to top-rated Roswell schools, shopping, dining, and parks-with optional HOA with no Rental Restrictions for added flexibility. ***This MOVE-IN READY Roswell gem combines modern updates with timeless charm, privacy and LOW MAINTENANCE in an unbeatable location. Don't miss your chance to call it home! [Agent related to Seller]

    Zillow last checked:

    Listing updated:

    Listed by:

    Lian Colburn 678-895-6404,

    Virtual Properties Realty.com

    Bought with:

    Yuri Zelman, 443215

    Keller Williams Community Partners

    Source: GAMLS,MLS#: 10614286MLS Logo

    Facts & features

    Interior

    Bedrooms & bathrooms
    • Bedrooms: 4
    • Bathrooms: 4
    • Full bathrooms: 3
    • 1/2 bathrooms: 1
    Rooms
    • Room types: Family Room, Laundry
    Dining room
    • Features: Separate Room
    Kitchen
    • Features: Solid Surface Counters
    Heating
    • Central
    Cooling
    • Ceiling Fan(s), Central Air
    Appliances
    • Included: Convection Oven, Dishwasher, Electric Water Heater, Oven, Oven/Range (Combo), Stainless Steel Appliance(s)
    • Laundry: In Kitchen
    Features
    • Double Vanity, Soaking Tub, Tile Bath, Walk-In Closet(s)
    • Flooring: Carpet, Other, Tile
    • Windows: Double Pane Windows
    • Basement: Daylight,Exterior Entry,Finished,Full,Interior Entry
    • Number of fireplaces: 1
    • Fireplace features: Family Room
    • Common walls with other units/homes: No Common Walls
    Interior area
    • Total structure area: 3,432
    • Total interior livable area: 3,432 sqft
    • Finished area above ground: 2,432
    • Finished area below ground: 1,000

    Property

    Parking
    • Total spaces: 2
    • Parking features: Garage, Kitchen Level
    • Has garage: Yes
    Features
    • Levels: Two
    • Stories: 2
    • Patio & porch: Patio
    • Exterior features: Other
    • Waterfront features: No Dock Or Boathouse
    • Body of water: None
    Lot
    • Size: 0.41 Acres
    • Features: Corner Lot, Cul-De-Sac, Private
    Details
    • Parcel number: 12 263406840149
    • Special conditions: Agent/Seller Relationship,Investor Owned,No Disclosure

    Construction

    Type & style
    • Home type: SingleFamily
    • Architectural style: Traditional
    • Property subtype: Single Family Residence
    Materials
    • Vinyl Siding
    • Roof: Composition
    Condition
    • Resale
    • New construction: No
    • Year built: 1982

    Utilities & green energy

    • Sewer: Public Sewer
    • Water: Public
    • Utilities for property: Cable Available, Electricity Available, Natural Gas Available, Sewer Available, Water Available
    Green energy
    • Energy efficient items: Appliances

    Community & HOA

    Community
    • Features: None
    • Subdivision: Barrington Farms
    HOA
    • Has HOA: No
    • Services included: None
    Location
    • Region: Roswell

    Financial & listing details

    • Price per square foot: $168/sqft
    • Tax assessed value: $481,700
    • Annual tax amount: $2,401
    • Date on market: 9/26/2025
    • Cumulative days on market: 10 days
    • Listing agreement: Exclusive Right To Sell
    • Electric utility on property: Yes

    Price history

    DateEventPrice
    11/12/2025Sold$575,000-1.7%$168/sqft
    Source: GAMLS #10614286 Report a problem
    10/20/2025Pending sale$585,000$170/sqft
    Source: FMLS GA #7654831 Report a problem
    9/27/2025Listed for sale$585,000+57.7%$170/sqft
    Source: FMLS GA #7654831 Report a problem
    6/20/2025Sold$371,000+106.2%$108/sqft
    Source: Public Record Report a problem
    7/13/2000Sold$179,900$52/sqft
    Source: Public Record Report a problem

    Public tax history

    YearProperty taxesTax assessment
    2024$2,401 +29%$192,680 +4.8%
    2023$1,861 -17.7%$183,840 +14.2%
    2022$2,262 +0.7%$160,920 +19.4%
    2021$2,247 -37.3%$134,720 +6%
    2020$3,586 +10.4%$127,040 +1.8%
    2019$3,249 $124,840 +8.2%
    2018$3,249 $115,400 +33.9%
    2017$3,249 +23.2%$86,200
    2016$2,637 -0.3%$86,200
    2015$2,644 +17.4%$86,200
    2014$2,252 $86,200 +19.2%
    2013-- $72,320
    2012$1,770 $72,320 -9.4%
    2011-- $79,800 -2.3%
    2010$2,066 $81,640 -0.9%
    2009-- $82,360
    2008-- $82,360 0%
    2007$1,890 $82,400 +6.3%
    2005-- $77,520 +3.6%
    2004$1,766 +0.8%$74,840 +3.8%
    2003$1,752 +6.8%$72,120 +8.5%
    2002$1,639 +9.6%$66,440 +13%
    2001$1,496 $58,800
    Find assessor info on the county website

    Neighborhood: 30076

    Nearby schools

    GreatSchools rating
    Schools provided by the listing agent
    • Elementary: Northwood
    • Middle: Haynes Bridge
    • High: Centennial

    Source: GAMLS. This data may not be complete. We recommend contacting the local school district to confirm school assignments for this home.

    Get a cash offer in 3 minutes
    Find out how much your home could sell for in as little as 3 minutes with a no-obligation cash offer.
    Estimated market value
    $574,200
    Get a cash offer in 3 minutes
    Find out how much your home could sell for in as little as 3 minutes with a no-obligation cash offer.
    Estimated market value
    $574,200