PRICED BELOW MARKET VALUE FOR A QUICK SALE! 100% FINANCING AVAILABLE for qualified buyers on Eligible Loans! No first time homebuyer requirements! 1% Lender Credit AND Free Appraisal when using preferred lender.

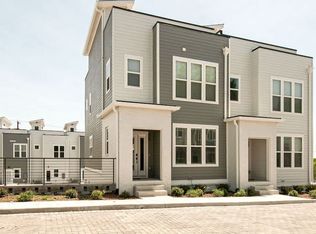
Step into modern townhome living at 500 Creative Way Unit #3 in the one-of-a-kind Niche complex on the Madison/East Nashville border. Fresh curb appeal and convenient, assigned parking right at your doorstep welcome you home! This home is less than a 10 minute drive to downtown Nashville and less than a 5 minute drive to East Nashville!
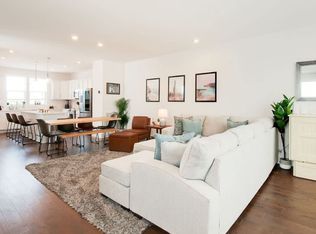
Inside, bright, open living spaces with stylish details throughout offer room to relax or entertain. The open layout flows seamlessly into the light-filled kitchen with quartz countertops, stainless steel appliances, gold accents, and a spacious island. With a chic powder room downstairs for your guests! No carpet anywhere in this home!
The bedrooms provide comfortable spaces with custom details throughout! The owner's suite bathroom provides a walk-in shower with a frameless glass door and built-in niche and double vanity with LED mirror provide modern convenience. You'll feel like you are staying at a hotel in your very own home!
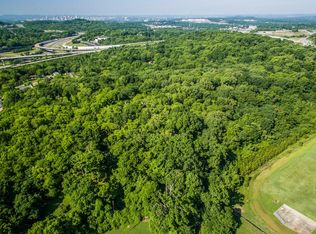
Step outside to a spacious rooftop deck perfect for entertaining with views of the city! Plenty of room to lounge as well as have an outdoor kitchen! This home does not back up to another residence and has a tree line!
Niche is zoned for NOO STR as well as LTR making this home the perfect spot to call your own or a great investment property!
Closed
Zillow last checked:
Listing updated:
Bought with:
Maria Sanchez, 297497
Benchmark Realty, LLC
Source: RealTracs MLS as distributed by MLS GRID,MLS#: 3244661
Price history
| Date | Event | Price |
|---|---|---|
| 8/4/2026 | Sold | $345,000-1.4%$288/sqft |
Source:  RealTracs MLS as distributed by MLS GRID #3244661 Report a problem RealTracs MLS as distributed by MLS GRID #3244661 Report a problem | ||
| 6/20/2026 | Contingent | $350,000$292/sqft |
Source: RealTracs MLS as distributed by MLS GRID #3244661 Report a problem | ||
| 6/7/2026 | Price change | $350,000-6.7%$292/sqft |
Source: RealTracs MLS as distributed by MLS GRID #3190982 Report a problem | ||
| 5/6/2026 | Listed for sale | $375,000-2.6%$313/sqft |
Source: RealTracs MLS as distributed by MLS GRID #3190982 Report a problem | ||
| 5/6/2026 | Listing removed | $385,000$321/sqft |
Source: RealTracs MLS as distributed by MLS GRID #3180183 Report a problem | ||
| 4/21/2026 | Listed for sale | $385,000-1.3%$321/sqft |
Source: RealTracs MLS as distributed by MLS GRID #3180183 Report a problem | ||
| 4/21/2026 | Listing removed | $389,900$325/sqft |
Source: RealTracs MLS as distributed by MLS GRID #3145425 Report a problem | ||
| 3/6/2026 | Listed for sale | $389,900-2.5%$325/sqft |
Source: RealTracs MLS as distributed by MLS GRID #3145425 Report a problem | ||
| 3/6/2026 | Listing removed | $399,900$334/sqft |
Source: RealTracs MLS as distributed by MLS GRID #3073146 Report a problem | ||
| 1/6/2026 | Listed for sale | $399,900-5.9%$334/sqft |
Source: RealTracs MLS as distributed by MLS GRID #3073146 Report a problem | ||
| 1/6/2026 | Listing removed | $425,000$355/sqft |
Source: RealTracs MLS as distributed by MLS GRID #3061013 Report a problem | ||
| 12/11/2025 | Listed for sale | $425,000+32.8%$355/sqft |
Source: RealTracs MLS as distributed by MLS GRID #3061013 Report a problem | ||
| 4/7/2021 | Sold | $319,999$267/sqft |
Source: RealTracs MLS as distributed by MLS GRID #2226746 Report a problem | ||
Get a cash offer in 3 minutes
Find out how much your home could sell for in as little as 3 minutes with a no-obligation cash offer.
Estimated market value
$345,000
