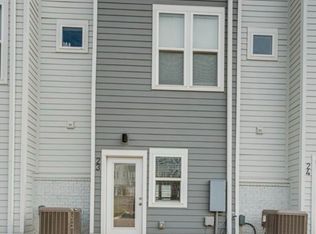
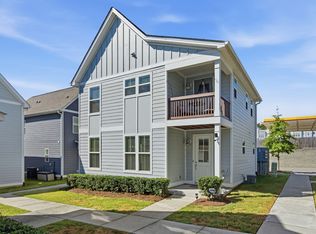
Welcome to this stylish, fully furnished end-unit townhome ideally located just 10 minutes from downtown Nashville! Built in 2020, this 2-bedroom, 2.5-bath home offers a modern, low-maintenance lifestyle with exceptional flexibility. The property is zoned for a non-owner-occupied short-term rental permit, making it an attractive turnkey opportunity for investors, while also offering the option for use as a primary residence or long-term rental. A Murphy bed in the main-level living area provides additional sleeping accommodations, allowing the home to comfortably sleep up to six guests—a valuable feature for maximizing guest capacity in a short-term rental. Step outside to your own rooftop retreat, featuring upgraded, maintenance-free PVC decking and plenty of space for outdoor dining, morning coffee, entertaining, or unwinding at the end of the day. As an end unit, you'll enjoy added privacy, along with the convenience of two dedicated parking spaces directly in front of the home. Fully furnished and ready to go, this property offers a fantastic combination of location, versatility, and investment potential just minutes from everything Nashville has to offer!
Active
$360,000
500 Creative Way #4, Madison, TN 37115
2beds
1,184sqft
Condominium, Residential
Built in 2020
-- sqft lot
$-- Zestimate®
$304/sqft
$202/mo HOA
What's special
Upgraded maintenance-free pvc deckingRooftop retreat
- 27 days
- 64
- 7
Zillow last checked:
Listing updated:
Listed by:
Melissa King 615-587-2561,
Benchmark Realty, LLC 615-432-2919,
Elyssia Sharrow 615-394-7890,
Benchmark Realty, LLC
Source: RealTracs MLS as distributed by MLS GRID,MLS#: 3604052
Facts & features
Interior
Bedrooms & bathrooms
- Bedrooms: 2
- Bathrooms: 3
- Full bathrooms: 2
- 1/2 bathrooms: 1
Bedroom 1
- Features: Suite
- Level: Suite
- Area: 132 Square Feet
- Dimensions: 12x11
Bedroom 2
- Features: Extra Large Closet
- Level: Extra Large Closet
- Area: 100 Square Feet
- Dimensions: 10x10
Primary bathroom
- Features: Double Vanity
- Level: Double Vanity
Kitchen
- Features: Eat-in Kitchen
- Level: Eat-in Kitchen
- Area: 182 Square Feet
- Dimensions: 14x13
Living room
- Area: 182 Square Feet
- Dimensions: 14x13
Heating
- Central, Electric
Cooling
- Central Air, Electric
Appliances
- Included: Electric Range, Dishwasher, Disposal, Dryer, Microwave, Refrigerator, Stainless Steel Appliance(s), Washer
- Laundry: Electric Dryer Hookup, Washer Hookup
Features
- Ceiling Fan(s), Extra Closets, High Ceilings, Open Floorplan, Pantry, Walk-In Closet(s), High Speed Internet
- Flooring: Carpet, Luxury Vinyl
- Basement: None
Interior area
- Total structure area: 1,184
- Total interior livable area: 1,184 sqft
- Finished area above ground: 1,184
Property
Parking
- Total spaces: 2
- Parking features: Assigned
- Uncovered spaces: 2
Features
- Levels: Two
- Stories: 2
- Patio & porch: Deck
Lot
- Size: 435 Square Feet
Details
- Parcel number: 051100I00900CO
- Special conditions: Standard
Construction
Type & style
- Home type: Condo
- Property subtype: Condominium, Residential
- Attached to another structure: Yes
Materials
- Fiber Cement, Brick
Condition
- New construction: No
- Year built: 2020
Utilities & green energy
- Sewer: Public Sewer
- Water: Public
- Utilities for property: Electricity Available, Water Available
Community & HOA
Community
- Security: Carbon Monoxide Detector(s), Smoke Detector(s)
- Subdivision: Niche
HOA
- Has HOA: Yes
- HOA fee: $202 monthly
Location
- Region: Madison
Financial & listing details
- Price per square foot: $304/sqft
- Tax assessed value: $438,100
- Annual tax amount: $4,931
- Date on market: 10/2/2026
- Electric utility on property: Yes
Estimated market value
Not available
Estimated sales range
Not available
Not available
Price history
| Date | Event | Price |
|---|---|---|
| 10/2/2026 | Listed for sale | $360,000-17.2%$304/sqft |
Source:  RealTracs MLS as distributed by MLS GRID #3604052 Report a problem | ||
| 8/31/2023 | Sold | $435,000-1.1%$367/sqft |
Source: RealTracs MLS as distributed by MLS GRID #2555829 Report a problem | ||
| 8/7/2023 | Contingent | $439,999$372/sqft |
Source: RealTracs MLS as distributed by MLS GRID #2555829 Report a problem | ||
| 8/7/2023 | Listed for sale | $439,999+39.7%$372/sqft |
Source: RealTracs MLS as distributed by MLS GRID #2555829 Report a problem | ||
| 5/28/2022 | Listing removed | -- |
Source: Zillow Rental Network Premium Report a problem | ||
| 5/6/2022 | Listed for rent | $1,995$2/sqft |
Source: Zillow Rental Network Premium Report a problem | ||
| 4/15/2021 | Sold | $314,999$266/sqft |
Source: RealTracs MLS as distributed by MLS GRID #2226747 Report a problem | ||
Public tax history
| Year | Property taxes | Tax assessment |
|---|---|---|
| 2025 | $4,931 +24.3% | $175,240 +43.8% |
| 2024 | $3,966 | $121,880 |
| 2023 | $3,966 +60% | $121,880 +60% |
| 2022 | $2,479 -1% | $76,175 |
| 2021 | $2,505 +619.2% | $76,175 +823.3% |
| 2020 | $348 +33.8% | $8,250 |
| 2019 | $260 | $8,250 |
Find assessor info on the county website
Monthly payment
Est. payment
Payment breakdown
Explore the cost of this home by adjusting the details. Changes won't be saved.Climate risks
Neighborhood: 37115
Nearby schools
Schools provided by the listing agent
- Elementary: Chadwell Elementary
- Middle: Gra-Mar Middle School
- High: Maplewood Comp High School
Source: RealTracs MLS as distributed by MLS GRID. This data may not be complete. We recommend contacting the local school district to confirm school assignments for this home.

Similar homes
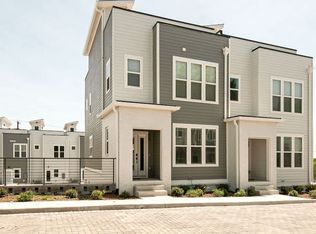
- $374,9002 bd3 ba1.1k sqft500 Creative Way #26, Madison, TN 37115For Sale

 MLS ID #3602545, James Jonathan Fuertes. RealTracs MLS as distributed by MLS GRID
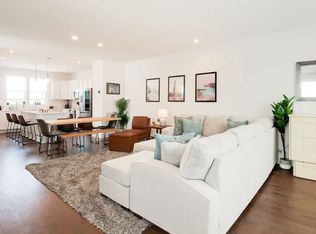
- $364,9002 bd3 ba1.2k sqft500 Creative Way #22, Madison, TN 37115For Sale
 MLS ID #3246847, Sheri Hendel. RealTracs MLS as distributed by MLS GRID
- $345,0002 bd3 ba1.5k sqft742 Inspiration Blvd, Madison, TN 37115For Sale
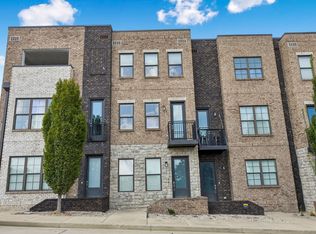 MLS ID #3593660, Chelsea Hawkins. RealTracs MLS as distributed by MLS GRID
- $385,0003 bd3 ba1.4k sqft802 Briar Cir, Madison, TN 37115For Sale
 MLS ID #3612248, Sharon Felton. RealTracs MLS as distributed by MLS GRID
- $385,0002 bd1 ba924 sqft608 Creative Way, Madison, TN 37115For SaleMLS ID #3610974, Alexandra Moga. RealTracs MLS as distributed by MLS GRID
- $245,0002 bd2 ba1.1k sqft1532 Lewis Rd, Madison, TN 37115For SaleMLS ID #3164334, Sheila Hollaway. RealTracs MLS as distributed by MLS GRID
- $369,9002 bd2 ba1k sqft222 Neelys Bend Rd, Madison, TN 37115For SaleMLS ID #3623443, Jackson Carroll. RealTracs MLS as distributed by MLS GRID
- $245,0002 bd2 ba1.1k sqft238 Ellington Pl, Madison, TN 37115For SaleMLS ID #3610211, Kesa Fowler. RealTracs MLS as distributed by MLS GRID
- $269,5002 bd2 ba1.1k sqft803 Lewis Ct, Madison, TN 37115For SaleMLS ID #3623324, Jenna Flynn. RealTracs MLS as distributed by MLS GRID
- $399,0003 bd1 ba1.1k sqft321 E Marthona Rd, Madison, TN 37115For SaleMLS ID #3619432, Pamela Davis Needham. RealTracs MLS as distributed by MLS GRID
- $375,0003 bd1 ba907 sqft1018 S Graycroft Ave, Madison, TN 37115For SaleMLS ID #3239738, Taylor Duncan Walker. RealTracs MLS as distributed by MLS GRID
- $347,0003 bd1 ba1.1k sqft4906 Inglewood Ct, Nashville, TN 37216For SaleMLS ID #3626359, Gwendolen Harding. RealTracs MLS as distributed by MLS GRID
- $274,9002 bd3 ba1.2k sqft810 Lewis Ct, Madison, TN 37115For SaleMLS ID #3528867, Medana Hemontolor. RealTracs MLS as distributed by MLS GRID
- $290,0002 bd3 ba1.2k sqft1502 Lewis Rd, Madison, TN 37115For SaleMLS ID #3288475, Andy Allen. RealTracs MLS as distributed by MLS GRID
- $329,9003 bd1 ba1.1k sqft831 Walnut St, Madison, TN 37115For SaleMLS ID #3618940, Amber Rinck Sannan. RealTracs MLS as distributed by MLS GRID
- $334,9003 bd1 ba1.3k sqft109 Gibson Dr, Madison, TN 37115For SaleMLS ID #3592857, Jacob Jones. RealTracs MLS as distributed by MLS GRID
- $425,0002 bd1 ba1.1k sqft5015 Inglewood Ct, Nashville, TN 37216For SaleMLS ID #3626718, Matthew Marcus. RealTracs MLS as distributed by MLS GRID
- $390,0004 bd2 ba1.6k sqft208A E Palestine Ave, Madison, TN 37115For SaleMLS ID #3542967, Edward Klem. RealTracs MLS as distributed by MLS GRID
- $365,0003 bd2 ba1.2k sqft2952 Hillhurst Dr, Nashville, TN 37207For SaleMLS ID #3528598, Melissa Parmer. RealTracs MLS as distributed by MLS GRID
- $329,0003 bd1 ba1k sqft321 Hickory St, Madison, TN 37115For SaleMLS ID #3611871, Caleb Gamblin. RealTracs MLS as distributed by MLS GRID
