Skip main navigation
Closed
  • $651,599

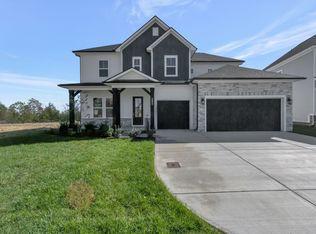
    500 Dovetail Dr Lot 194, Smyrna, TN 37167

    5beds
    2,928sqft
    Single Family Residence, Residential
    Built in 2023
    0.32 Acres Lot
    $643,600 Zestimate®
    $223/sqft
    $3,157 Estimated rent

    Home value

    $643,600

    $611,000 - $676,000

    $3,157/mo

    Zestimate® history
    Loading
    Loading...

    Owner options

    List your home for rent

    $3,157/mo

    Rent Zestimate®

    Find your next renter with Zillow Rental Manager. Plus, with online applications, you can quickly screen prospective tenants – for free.

    Learn more

    $3,157/mo

    Rent Zestimate®

    Refinance and save

    $3,823/mo

    Est. payment

    Refinancing to a lower rate could help reduce your monthly payments and save thousands over the life of the loan.

    See today's rates

    $3,823/mo

    Est. payment

    Explore your selling options

    Work with a Zillow partner agent

    Leverage their expertise and Zillow's premium Showcase listings to get your home seen by more buyers.

    Get started

    List with your own agent

    Get your home in front of millions of buyers by listing it on Zillow.

    Learn how to do it

    Sell it yourself

    Take full control of how buyers see your home on Zillow by listing For Sale by Owner (FSBO).

    List your home

    What's special

    Contemporary kitchenLarge walk-in closetMcdaniel floor planJunior bedroomsEn suite bathroomDouble french doorsSpacious family
    On the largest lot in the community--build your family’s future with the timeless comforts and top-quality craftsmanship of The McDaniel floor plan. Prepare, present and enjoy your culinary masterpieces in the contemporary kitchen with gas cooktop and gourmet hood overlooking the spacious family and dining areas. Enjoy movies and games together in the upstairs retreat and create your ideal home office in the inviting study with enclosed double French doors. Junior bedrooms are nestled on both levels of the home, helping everyone find a space they can make uniquely their own. It’s easy to wake up on the right side of the bed in the luxurious upstairs Owner’s Retreat, which includes an en suite bathroom featuring our oversized Super Shower and and a large walk-in closet.

    Zillow last checked:

    Listing updated:

    Listed by:

    Jessamyn Elise Bradley 615-405-8800,

    Weekley Homes, LLC

    Bought with:

    Angela Blakely, 369293

    The Ashton Real Estate Group of RE/MAX Advantage

    Source: RealTracs MLS as distributed by MLS GRID,MLS#: 2528441MLS Logo

    Facts & features

    Interior

    Bedrooms & bathrooms
    • Bedrooms: 5
    • Bathrooms: 3
    • Full bathrooms: 3
    • Main level bedrooms: 1
    Bedroom 1
    • Area: 256 Square Feet
    • Dimensions: 16x16
    Bedroom 2
    • Features: Bath
    • Level: Bath
    • Area: 156 Square Feet
    • Dimensions: 13x12
    Bedroom 3
    • Area: 143 Square Feet
    • Dimensions: 13x11
    Bedroom 4
    • Area: 121 Square Feet
    • Dimensions: 11x11
    Den
    • Area: 240 Square Feet
    • Dimensions: 15x16
    Dining room
    • Features: Combination
    • Level: Combination
    • Area: 224 Square Feet
    • Dimensions: 16x14
    Kitchen
    • Features: Eat-in Kitchen
    • Level: Eat-in Kitchen
    • Area: 224 Square Feet
    • Dimensions: 16x14
    Living room
    • Area: 225 Square Feet
    • Dimensions: 15x15
    Heating
    • Central, Dual, Natural Gas
    Cooling
    • Central Air, Dual, Electric
    Appliances
    • Included: Dishwasher, Disposal, Freezer, Ice Maker, Microwave, Refrigerator, Built-In Electric Oven, Cooktop
    Features
    • Ceiling Fan(s), Extra Closets, Walk-In Closet(s)
    • Flooring: Carpet, Laminate, Tile
    • Has fireplace: No
    Interior area
    • Total structure area: 2,928
    • Total interior livable area: 2,928 sqft
    • Finished area above ground: 2,928

    Property

    Parking
    • Total spaces: 5
    • Parking features: Garage Door Opener, Garage Faces Front, Concrete, Driveway
    • Attached garage spaces: 3
    • Uncovered spaces: 2
    Features
    • Levels: One
    • Stories: 2
    • Patio & porch: Patio, Covered, Porch
    • Pool features: Association
    Lot
    • Size: 0.32 Acres
    • Dimensions: 13,832
    • Features: Level
    Details
    • Parcel number: 054M D 05700 R0133937
    • Special conditions: Standard
    • Other equipment: Air Purifier

    Construction

    Type & style
    • Home type: SingleFamily
    • Property subtype: Single Family Residence, Residential
    Materials
    • Stone, Ducts Professionally Air-Sealed
    • Roof: Shingle
    Condition
    • New construction: Yes
    • Year built: 2023

    Utilities & green energy

    • Sewer: Public Sewer
    • Water: Public
    • Utilities for property: Electricity Available, Water Available, Underground Utilities
    Green energy
    • Green verification: Environments for Living-Gold
    • Energy efficient items: Thermostat, Insulation

    Community & HOA

    Community
    • Security: Fire Alarm, Fire Sprinkler System, Smoke Detector(s)
    • Subdivision: The Glades At Cedar Hills
    HOA
    • Has HOA: Yes
    • Amenities included: Clubhouse, Park, Pool, Underground Utilities
    • Services included: Maintenance Grounds, Recreation Facilities
    • HOA fee: $40 monthly
    • Second HOA fee: $500 one time
    Location
    • Region: Smyrna

    Financial & listing details

    • Price per square foot: $223/sqft
    • Annual tax amount: $1
    • Date on market: 5/22/2023
    • Electric utility on property: Yes

    Price history

    DateEventPrice
    9/13/2023Sold$651,599+4.6%$223/sqft
    Source: RealTracs MLS as distributed by MLS GRID #2528441 Report a problem
    6/20/2023Pending sale$623,030+0.3%$213/sqft
    Source: RealTracs MLS as distributed by MLS GRID #2528441 Report a problem
    6/5/2023Price change$620,891+0.6%$212/sqft
    Source: RealTracs MLS as distributed by MLS GRID #2528441 Report a problem
    5/22/2023Listed for sale$616,891$211/sqft
    Source: RealTracs MLS as distributed by MLS GRID #2528441 Report a problem

    Public tax history

    Tax history is unavailable.

    Neighborhood: 37167

    Nearby schools

    GreatSchools rating
    Schools provided by the listing agent
    • Elementary: Stewarts Creek Elementary School
    • Middle: Stewarts Creek Middle School
    • High: Stewarts Creek High School

    Source: RealTracs MLS as distributed by MLS GRID. This data may not be complete. We recommend contacting the local school district to confirm school assignments for this home.

    Get a cash offer in 3 minutes
    Find out how much your home could sell for in as little as 3 minutes with a no-obligation cash offer.
    Estimated market value
    $643,600
    Get a cash offer in 3 minutes
    Find out how much your home could sell for in as little as 3 minutes with a no-obligation cash offer.
    Estimated market value
    $643,600