One of our largest floorplans in the community--build your family’s future with the timeless comforts and top-quality craftsmanship of The McDaniel floor plan .Enjoy your culinary masterpieces in the contemporary kitchen with gas cooktop and chefs kitchen, overlooking the spacious family and dining areas. Enjoy the upstairs retreat and create your ideal home office in the inviting study with enclosed double French doors. Junior bedrooms are nestled on both levels of the home. It’s easy to wake up on the right side of the bed in the luxurious upstairs Owner’s Retreat, which includes an en suite bathroom featuring a tile shower, soaker tub and and a large walk-in closet.
Closed
$727,802
540 Little Penny Dr Lot 343, Smyrna, TN 37167
5beds
2,966sqft
Single Family Residence, Residential
Built in 2023
9,583 Square Feet Lot
$678,300 Zestimate®
$245/sqft
$3,158 Estimated rent
Home value
$678,300
$644,000 - $712,000
$3,158/mo
Zestimate® history
Owner options
List your home for rent
$3,158/mo
Rent Zestimate®
Find your next renter with Zillow Rental Manager. Plus, with online applications, you can quickly screen prospective tenants – for free.
$3,158/mo
Rent Zestimate®
Refinance and save
$4,261/mo
Est. payment
Refinancing to a lower rate could help reduce your monthly payments and save thousands over the life of the loan.
$4,261/mo
Est. payment
Explore your selling options
Work with a Zillow partner agent
Leverage their expertise and Zillow's premium Showcase listings to get your home seen by more buyers.
Get startedList with your own agent
Get your home in front of millions of buyers by listing it on Zillow.
Learn how to do itSell it yourself
Take full control of how buyers see your home on Zillow by listing For Sale by Owner (FSBO).
List your homeWhat's special
Zillow last checked:
Listing updated:
Listed by:
Barbara Johnson Drake 615-881-2205,
Weekley Homes, LLC
Bought with:
Nonmls
Realtracs, Inc.
Source: RealTracs MLS as distributed by MLS GRID,MLS#: 2642927
Facts & features
Interior
Bedrooms & bathrooms
- Bedrooms: 5
- Bathrooms: 3
- Full bathrooms: 3
- Main level bedrooms: 1
Bedroom 1
- Area: 256 Square Feet
- Dimensions: 16x16
Bedroom 2
- Features: Bath
- Level: Bath
- Area: 156 Square Feet
- Dimensions: 13x12
Bedroom 3
- Area: 143 Square Feet
- Dimensions: 13x11
Bedroom 4
- Area: 121 Square Feet
- Dimensions: 11x11
Den
- Area: 240 Square Feet
- Dimensions: 15x16
Dining room
- Features: Combination
- Level: Combination
- Area: 224 Square Feet
- Dimensions: 16x14
Kitchen
- Features: Eat-in Kitchen
- Level: Eat-in Kitchen
- Area: 224 Square Feet
- Dimensions: 16x14
Living room
- Area: 225 Square Feet
- Dimensions: 15x15
Heating
- Central, Dual, Natural Gas
Cooling
- Central Air, Dual, Electric
Appliances
- Included: Trash Compactor, Dishwasher, Disposal, Microwave, Built-In Electric Oven, Cooktop
Features
- Ceiling Fan(s), Extra Closets, Walk-In Closet(s), Entrance Foyer
- Flooring: Carpet, Laminate, Tile
- Has fireplace: No
Interior area
- Total structure area: 2,966
- Total interior livable area: 2,966 sqft
- Finished area above ground: 2,966
Property
Parking
- Total spaces: 7
- Parking features: Garage Door Opener, Garage Faces Front, Concrete, Driveway, Paved
- Attached garage spaces: 3
- Uncovered spaces: 4
Features
- Levels: Two
- Stories: 2
- Patio & porch: Patio, Covered, Porch
- Pool features: Association
Lot
- Size: 9,583 Square Feet
- Dimensions: 9596
Details
- Parcel number: 054M D 05700 R0133937
- Special conditions: Standard
- Other equipment: Air Purifier
Construction
Type & style
- Home type: SingleFamily
- Property subtype: Single Family Residence, Residential
Materials
- Brick, Ducts Professionally Air-Sealed
- Roof: Shingle
Condition
- New construction: Yes
- Year built: 2023
Utilities & green energy
- Sewer: Public Sewer
- Water: Public
- Utilities for property: Electricity Available, Water Available, Underground Utilities
Green energy
- Energy efficient items: Windows, Thermostat, Insulation
Community & HOA
Community
- Security: Fire Alarm, Fire Sprinkler System, Smoke Detector(s)
- Subdivision: The Glades At Cedar Hills
HOA
- Has HOA: Yes
- Amenities included: Clubhouse, Playground, Pool, Underground Utilities
- Services included: Maintenance Grounds, Recreation Facilities
- HOA fee: $40 monthly
- Second HOA fee: $500 one time
Location
- Region: Smyrna
Financial & listing details
- Price per square foot: $245/sqft
- Annual tax amount: $3,300
- Date on market: 4/15/2024
- Electric utility on property: Yes
Price history
| Date | Event | Price |
|---|---|---|
| 10/15/2024 | Sold | $727,802+12.7%$245/sqft |
Source:  RealTracs MLS as distributed by MLS GRID #2642927 Report a problem RealTracs MLS as distributed by MLS GRID #2642927 Report a problem | ||
| 4/15/2024 | Pending sale | $645,950$218/sqft |
Source: RealTracs MLS as distributed by MLS GRID #2642927 Report a problem | ||
Public tax history
Tax history is unavailable.
Neighborhood: 37167
Nearby homes
- $648,4845 bd3 ba2.9k sqft1012 Inez Dr LOT 183, Smyrna, TN 37167Sold

- $743,9595 bd3 ba2.9k sqft524 Blue Olive Dr LOT 313, Smyrna, TN 37167Sold

- $604,9905 bd3 ba2.9k sqft1047 Inez Dr LOT 218, Smyrna, TN 37167Sold

- $587,8403 bd3 ba2.1k sqft905 Mill Tree Ct LOT 176, Smyrna, TN 37167Sold
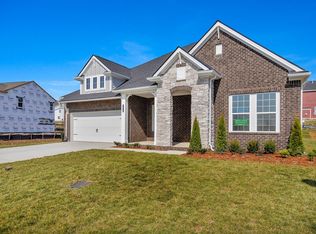
- $672,1045 bd3 ba2.9k sqft1017 Inez Dr LOT 173, Smyrna, TN 37167Sold
- $622,9905 bd3 ba2.9k sqft1037 Inez Dr LOT 223, Smyrna, TN 37167Sold
- $651,5995 bd3 ba2.9k sqft500 Dovetail Dr LOT 194, Smyrna, TN 37167Sold
- $520,100-- bd-- ba2.6k sqft6658 Hanworth Trce, Smyrna, TN 37167Off Market
Nearby schools
GreatSchools rating
- 10/10Stewarts Creek Elementary SchoolGrades: PK-5Distance: 1.4 mi
- 8/10Stewarts Creek Middle SchoolGrades: 6-8Distance: 1.2 mi
- 8/10Stewarts Creek High SchoolGrades: 9-12Distance: 1.4 mi
Schools provided by the listing agent
- Elementary: Stewartsboro Elementary
- Middle: Stewarts Creek Middle School
- High: Stewarts Creek High School
Source: RealTracs MLS as distributed by MLS GRID. This data may not be complete. We recommend contacting the local school district to confirm school assignments for this home.
Get a cash offer in 3 minutes
Find out how much your home could sell for in as little as 3 minutes with a no-obligation cash offer.
Estimated market value
$678,300
Get a cash offer in 3 minutes
Find out how much your home could sell for in as little as 3 minutes with a no-obligation cash offer.
Estimated market value
$678,300
- Tennessee
- Rutherford County
- Smyrna
- 37167
- 540 Little Penny Dr Lot 343
