Skip main navigation
Sold for $399,900
  • $399,900

    500 E 1st St, Mineral, VA 23117

    5beds
    4,054sqft
    Single Family Residence
    Built in 1970
    -- sqft lot
    $469,500 Zestimate®
    $99/sqft
    $2,822 Estimated rent

    Home value

    $469,500

    $432,000 - $507,000

    $2,822/mo

    Zestimate® history
    Loading
    Loading...

    Owner options

    List your home for rent

    $2,822/mo

    Rent Zestimate®

    Find your next renter with Zillow Rental Manager. Plus, with online applications, you can quickly screen prospective tenants – for free.

    Learn more

    $2,822/mo

    Rent Zestimate®

    Refinance and save

    $2,365/mo

    Est. payment

    Refinancing to a lower rate could help reduce your monthly payments and save thousands over the life of the loan.

    See today's rates

    $2,365/mo

    Est. payment

    Explore your selling options

    Work with a Zillow partner agent

    Leverage their expertise and Zillow's premium Showcase listings to get your home seen by more buyers.

    Get started

    List with your own agent

    Get your home in front of millions of buyers by listing it on Zillow.

    Learn how to do it

    Sell it yourself

    Take full control of how buyers see your home on Zillow by listing For Sale by Owner (FSBO).

    List your home

    What's special

    Fully finished walk-out basementOne-car garageCustom built-in sitting nookOpen grassy areaExpansive backyardSpacious covered deckNew countertops
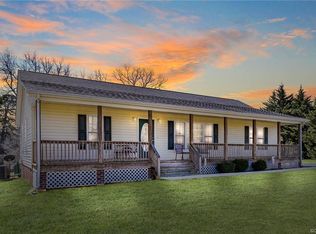
    Looking for a serene retreat in a quiet town? This stunning all-brick rambler in the heart of Mineral, VA, offers the perfect blend of comfort, space, and functionality. With over 4,000 square feet of living space, two full kitchens, and a spacious 1-acre lot, this is the forever home you’ve been searching for. Nestled in a prime location, this home sits centrally between Fredericksburg, Richmond, Culpeper, and Charlottesville, providing convenient access to major destinations. Lake Anna is just a short drive away, offering year-round recreation for the whole family. This beautiful home features five bedrooms(2 NTC) and three full bathrooms, providing plenty of space for family and guests. The thoughtful layout includes a spacious main level with a large primary suite complete with an en suite bathroom, as well as a second bedroom and an additional full hall bath. The updated upstairs kitchen boasts stainless steel appliances, a tile backsplash, new countertops, modern LVP flooring, a generous pantry, and a custom built-in sitting nook—ideal for casual meals or a cozy reading spot. Flowing seamlessly from one room to the next, this home offers an inviting and functional living space. The fully finished walk-out basement adds even more flexibility, featuring three additional bedrooms, a full bathroom, a large recreation room, and a second fully equipped kitchen, making it perfect for hosting guests, preparing meals, or utilizing as a bonus storage area. There's even space for a future washer and dryer! Step outside from the upstairs kitchen to a spacious covered deck, ideal for outdoor dining, relaxing, and entertaining while overlooking the expansive backyard with mature trees, a fenced section, and an open grassy area. A one-car garage and a large shed provide ample storage space for tools, equipment, or hobbies. This home offers ample room for everyone to enjoy their own space while embracing the charm of small-town living. With its prime location, generous living space, and thoughtful design, this exceptional home is a must-see. Schedule your showing today!

    Zillow last checked:

    Listing updated:

    Listed by:

    Amy Cherry Taylor 540-845-7619,

    Porch & Stable Realty, LLC,

    Listing Team: Amy Cherry Taylor & Associates

    Bought with:

    Angel Foster, 0225252658

    NHT Real Estate LLC

    Source: Bright MLS,MLS#: VALA2007444MLS Logo

    Facts & features

    Interior

    Bedrooms & bathrooms
    • Bedrooms: 5
    • Bathrooms: 3
    • Full bathrooms: 3
    • Main level bathrooms: 2
    • Main level bedrooms: 2
    Basement
    • Area: 2089
    Heating
    • Forced Air, Central, Natural Gas
    Cooling
    • Ceiling Fan(s), Central Air, Electric
    Appliances
    • Included: Microwave, Dishwasher, Dryer, Extra Refrigerator/Freezer, Oven/Range - Electric, Oven, Refrigerator, Stainless Steel Appliance(s), Washer, Water Heater, Gas Water Heater
    • Laundry: Main Level, Lower Level, Washer/Dryer Hookups Only
    Features
    • 2nd Kitchen, Breakfast Area, Ceiling Fan(s), Dining Area, Entry Level Bedroom, Family Room Off Kitchen, Floor Plan - Traditional, Formal/Separate Dining Room, Kitchen - Country, Kitchen Island, Primary Bath(s), Pantry, Walk-In Closet(s), Dry Wall
    • Flooring: Carpet, Luxury Vinyl, Vinyl
    • Doors: French Doors
    • Windows: Screens, Vinyl Clad
    • Basement: Finished,Interior Entry,Exterior Entry,Walk-Out Access
    • Number of fireplaces: 2
    • Fireplace features: Brick
    Interior area
    • Total structure area: 4,054
    • Total interior livable area: 4,054 sqft
    • Finished area above ground: 1,965
    • Finished area below ground: 2,089

    Property

    Parking
    • Total spaces: 5
    • Parking features: Garage Faces Side, Inside Entrance, Garage Door Opener, Asphalt, Attached, Driveway
    • Attached garage spaces: 1
    • Uncovered spaces: 4
    Accessibility
    • Accessibility features: None
    Features
    • Levels: One
    • Stories: 1
    • Patio & porch: Deck
    • Exterior features: Sidewalks
    • Pool features: None
    • Fencing: Partial
    • Has view: Yes
    • View description: Creek/Stream, Trees/Woods, Street
    • Has water view: Yes
    • Water view: Creek/Stream
    • Frontage type: Road Frontage
    Lot
    • Features: Corner Lot, Front Yard, Rear Yard, Rural, Stream/Creek, Wooded, Corner Lot/Unit, Unknown Soil Type
    Details
    • Additional structures: Above Grade, Below Grade
    • Parcel number: 43B2 216 1
    • Zoning: 0
    • Special conditions: Standard

    Construction

    Type & style
    • Home type: SingleFamily
    • Architectural style: Ranch/Rambler
    • Property subtype: Single Family Residence
    Materials
    • Brick
    • Foundation: Concrete Perimeter
    • Roof: Shingle
    Condition
    • Excellent
    • New construction: No
    • Year built: 1970

    Utilities & green energy

    • Sewer: Public Sewer
    • Water: Public

    Community & HOA

    Community
    • Subdivision: None Available
    HOA
    • Has HOA: No
    Location
    • Region: Mineral

    Financial & listing details

    • Price per square foot: $99/sqft
    • Tax assessed value: $282,200
    • Annual tax amount: $2,653
    • Date on market: 3/13/2025
    • Listing agreement: Exclusive Agency
    • Ownership: Fee Simple

    Price history

    DateEventPrice
    4/23/2025Sold$399,900$99/sqft
    Source: Bright MLS #VALA2007444 Report a problem
    3/26/2025Contingent$399,900$99/sqft
    Source: Bright MLS #VALA2007444 Report a problem
    3/13/2025Listed for sale$399,900+56.8%$99/sqft
    Source: Bright MLS #VALA2007444 Report a problem
    1/22/2025Listing removed$2,050$1/sqft
    Source: Zillow Rentals Report a problem
    1/19/2025Price change$2,050-2.4%$1/sqft
    Source: Zillow Rentals Report a problem
    1/5/2025Listed for rent$2,100-25%$1/sqft
    Source: Zillow Rentals Report a problem
    11/23/2024Listing removed$2,800$1/sqft
    Source: Bright MLS #VALA2006890 Report a problem
    11/14/2024Listed for rent$2,800$1/sqft
    Source: Bright MLS #VALA2006890 Report a problem
    12/11/2019Sold$255,000$63/sqft
    Source: Agent Provided Report a problem
    10/12/2019Pending sale$255,000$63/sqft
    Source: Lake Anna Island Realty, Inc. #VALA118908 Report a problem
    4/17/2019Listed for sale$255,000$63/sqft
    Source: Lake Anna Island Realty, Inc. #VALA118908 Report a problem

    Public tax history

    YearProperty taxesTax assessment
    2024$2,308 +4.7%$320,600 +4.7%
    2023$2,204 +8.5%$306,100 +8.5%
    2022$2,032 +7.2%$282,200 +7.2%
    2021$1,896 $263,300 +8.6%
    2020-- $242,400 +12.9%
    2018$1,477 +2.1%$214,700 +4.7%
    2017$1,446 $205,100 +2.1%
    2016$1,446 -0.1%$200,800 -0.1%
    2015$1,448 +8.8%$201,100 -0.1%
    2013$1,331 +10.5%$201,400 +2.1%
    2012$1,204 $197,300 -2%
    2011$1,204 -3.8%$201,300 +3.7%
    2010$1,252 $194,200
    Find assessor info on the county website

    Neighborhood: 23117

    Nearby schools

    GreatSchools rating
    Schools provided by the listing agent
    • District: Louisa County Public Schools

    Source: Bright MLS. This data may not be complete. We recommend contacting the local school district to confirm school assignments for this home.

    Get a cash offer in 3 minutes
    Find out how much your home could sell for in as little as 3 minutes with a no-obligation cash offer.
    Estimated market value
    $469,500
    Get a cash offer in 3 minutes
    Find out how much your home could sell for in as little as 3 minutes with a no-obligation cash offer.
    Estimated market value
    $469,500