Charming property with business potential in the heart of Mineral! Welcome to 602 E. 1st St. formerly home to the beloved Ye Old Town Florist and known by many as the best flower shop in town during its time! This unique property offers a fantastic opportunity for one-level living and a potential home-based business, all set on a generous 1.10-acre lot within town limits. The main level features 1,508 square feet of living space, including a spacious family room with a cozy wood-burning fireplace, a separate living room, and a kitchen equipped with solid wood cabinets and chair rail detailing. You'll find three bedrooms and two full baths, all ready for your personal touch. The home also includes a wheelchair-accessible ramp and a rear deck with a built-in gazebo. The basement offers an additional 754 square feet of unfinished space, ideal for storage or future expansion. Outside, a large detached shop—once a thriving florist—provides excellent potential for a business or workshop. There's also a storage shed and plenty of parking on the property. Brand new roof on the house in 2024. While the home does need some TLC, its location, layout, and history offer incredible value and versatility. Don’t miss this chance to restore a piece of Mineral's charm and bring your vision to life, just steps from Main Street and town amenities! Property is being sold strictly as-is and some furniture and furnishings convey. See MLS documents section for list of exclusions.
Sold for $290,000
$290,000
602 E 1st St, Mineral, VA 23117
3beds
1,508sqft
Single Family Residence
Built in 1941
1.1 Acres Lot
$289,900 Zestimate®
$192/sqft
$2,101 Estimated rent
Home value
$289,900
$264,000 - $319,000
$2,101/mo
Zestimate® history
Owner options
List your home for rent
$2,101/mo
Rent Zestimate®
Find your next renter with Zillow Rental Manager. Plus, with online applications, you can quickly screen prospective tenants – for free.
$2,101/mo
Rent Zestimate®
Refinance and save
$1,813/mo
Est. payment
Refinancing to a lower rate could help reduce your monthly payments and save thousands over the life of the loan.
$1,813/mo
Est. payment
Explore your selling options
Work with a Zillow partner agent
Leverage their expertise and Zillow's premium Showcase listings to get your home seen by more buyers.
Get startedList with your own agent
Get your home in front of millions of buyers by listing it on Zillow.
Learn how to do itSell it yourself
Take full control of how buyers see your home on Zillow by listing For Sale by Owner (FSBO).
List your homeWhat's special
Cozy wood-burning fireplaceSolid wood cabinets
Zillow last checked:
Listing updated:
Listed by:
Ashley Hoffman 540-834-6417,
Lake Anna Island Realty, Inc.,
Listing Team: The Ashley Hoffman Group
Bought with:
Karen Reynoso, 657170
Real Broker, LLC
Source: Bright MLS,MLS#: VALA2008158
Facts & features
Interior
Bedrooms & bathrooms
- Bedrooms: 3
- Bathrooms: 2
- Full bathrooms: 2
- Main level bathrooms: 2
- Main level bedrooms: 3
Rooms
- Room types: Living Room, Dining Room, Bedroom 2, Bedroom 3, Kitchen, Family Room, Basement, Bedroom 1, Laundry, Full Bath
Bedroom 1
- Features: Flooring - Carpet, Built-in Features, Ceiling Fan(s)
- Level: Main
Bedroom 2
- Features: Ceiling Fan(s), Flooring - Wood
- Level: Main
Bedroom 3
- Features: Flooring - Carpet, Ceiling Fan(s)
- Level: Main
Basement
- Level: Lower
Dining room
- Features: Chair Rail
- Level: Main
Family room
- Features: Flooring - Carpet, Fireplace - Wood Burning, Chair Rail
- Level: Main
Other
- Level: Main
Other
- Level: Main
Kitchen
- Features: Flooring - Vinyl, Eat-in Kitchen, Chair Rail
- Level: Main
Laundry
- Level: Main
Living room
- Level: Main
Heating
- Forced Air, Wood, Electric
Cooling
- Ceiling Fan(s), Window Unit(s), Electric
Appliances
- Included: Oven, Cooktop, Refrigerator, Washer, Dryer, Electric Water Heater
- Laundry: Hookup, Main Level, Laundry Room
Features
- Built-in Features, Ceiling Fan(s), Chair Railings, Eat-in Kitchen, Dining Area, Entry Level Bedroom, Family Room Off Kitchen, Floor Plan - Traditional, Dry Wall, Paneled Walls
- Flooring: Carpet, Hardwood, Vinyl
- Doors: Insulated
- Windows: Insulated Windows
- Has basement: No
- Number of fireplaces: 1
- Fireplace features: Brick, Wood Burning
Interior area
- Total structure area: 2,262
- Total interior livable area: 1,508 sqft
- Finished area above ground: 1,508
- Finished area below ground: 0
Property
Parking
- Total spaces: 10
- Parking features: Asphalt, Driveway
- Uncovered spaces: 10
Accessibility
- Accessibility features: Accessible Approach with Ramp, Grip-Accessible Features
Features
- Levels: One
- Stories: 1
- Patio & porch: Deck
- Exterior features: Storage
- Pool features: None
- Has view: Yes
- View description: Trees/Woods
Lot
- Size: 1.1 Acres
- Features: Front Yard, Landscaped, Level, Open Lot, Rear Yard, SideYard(s)
Details
- Additional structures: Above Grade, Below Grade, Outbuilding
- Parcel number: 43B2 217 1
- Zoning: TOWN
- Special conditions: Standard
Construction
Type & style
- Home type: SingleFamily
- Architectural style: Raised Ranch/Rambler
- Property subtype: Single Family Residence
Materials
- Vinyl Siding
- Foundation: Block
- Roof: Shingle
Condition
- New construction: No
- Year built: 1941
Utilities & green energy
- Sewer: Public Sewer
- Water: Public
- Utilities for property: Cable
Community & HOA
Community
- Subdivision: Town Of Mineral
HOA
- Has HOA: No
Location
- Region: Mineral
Financial & listing details
- Price per square foot: $192/sqft
- Tax assessed value: $228,900
- Annual tax amount: $1,570
- Date on market: 7/4/2025
- Listing agreement: Exclusive Right To Sell
- Inclusions: Some Furnishings And Furniture Convey With The Sale
- Exclusions: See List Of Exclusions In Mls Documents
- Ownership: Fee Simple
Price history
| Date | Event | Price |
|---|---|---|
| 9/16/2025 | Sold | $290,000-10.8%$192/sqft |
Source:  Bright MLS #VALA2008158 Report a problem Bright MLS #VALA2008158 Report a problem | ||
| 8/1/2025 | Pending sale | $325,000$216/sqft |
Source: Bright MLS #VALA2008158 Report a problem | ||
| 7/4/2025 | Listed for sale | $325,000$216/sqft |
Source: Bright MLS #VALA2008158 Report a problem | ||
Public tax history
Tax history is unavailable.
Neighborhood: 23117
Nearby homes
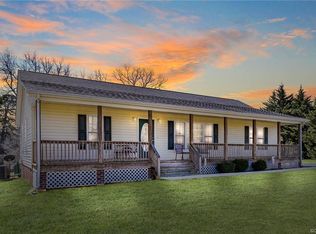
- $290,0003 bd2 ba1.5k sqft600 E 1st St, Mineral, VA 23117Sold
- $218,7003 bd1 ba2.9k sqft601 E Lee St, Mineral, VA 23117Off Market
- $352,8003 bd2 ba1.5k sqft503 E Lee St, Mineral, VA 23117Off Market
- $62,5000.72 acresE 1st St, Mineral, VA 23117Lot/Land
- $399,9005 bd3 ba4k sqft500 E 1st St, Mineral, VA 23117Sold
- $342,2003 bd2 ba1.5k sqft501 E Lee St, Mineral, VA 23117Off Market
- $281,5003 bd1 ba2.2k sqft206 Albemarle Ave, Mineral, VA 23117Off Market
- $308,2003 bd2 ba1.5k sqft501 Lee, Mineral, VA 23117Off Market
Nearby schools
GreatSchools rating
- 9/10Thomas Jefferson Elementary SchoolGrades: PK-5Distance: 3.5 mi
- 7/10Louisa County Middle SchoolGrades: 6-8Distance: 1.4 mi
- 6/10Louisa County High SchoolGrades: 9-12Distance: 1.1 mi
Schools provided by the listing agent
- Elementary: Thomas Jefferson
- Middle: Louisa County
- High: Louisa County
- District: Louisa County Public Schools
Source: Bright MLS. This data may not be complete. We recommend contacting the local school district to confirm school assignments for this home.
Get a cash offer in 3 minutes
Find out how much your home could sell for in as little as 3 minutes with a no-obligation cash offer.
Estimated market value
$289,900
Get a cash offer in 3 minutes
Find out how much your home could sell for in as little as 3 minutes with a no-obligation cash offer.
Estimated market value
$289,900
- Virginia
- Louisa County
- Mineral
- 23117
- 602 E 1st St
