Please review the floor plan to appreciate the layout of this remarkable residence.
From the moment you enter, it becomes immediately apparent: Residence 21M evokes the feeling of a real home versus the average.
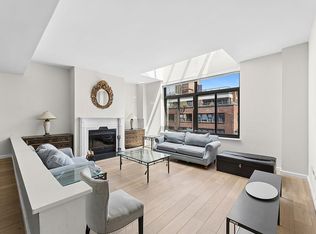
Upon entering the expansive foyer, you are immediately struck by the scale and light of this sprawling 1,840-square-foot corner home. Oversized windows wrap around the East, South, and North exposures, bathing the space in natural light and framing sweeping skyline and river views.
This gracious three-bedroom, three-bath home offers a seamless and intelligent layout. The formal dining room is distinct yet fluidly connected to the living area, offering a truly elevated experience, which I call “dining in the sky.” The chef’s kitchen features sleek countertops, a window for natural light and ventilation, and a suite of full-size, stainless steel appliances.
A beautifully appointed guest bathroom features a standing shower, perfect for visitors.
Each bedroom is generously proportioned and thoughtfully designed with large, deep closets. The primary suite, situated in its own wing, boasts dual exposures, a stunning windowed en-suite bath, and an entire wall of closets.
Residence 21M uniquely features two en-suite bedrooms, allowing for a choice of primary suites, perfect for multi-generational living or accommodating guests.
The Morad is an impeccably maintained, full-service cooperative on the Upper East Side. Residents enjoy white-glove services, including a 24-hour doorman, concierge, and live-in resident manager. Amenities rival those of the city's finest buildings: a state-of-the-art health club, indoor swimming pool, sauna, yoga studio, locker rooms, an attended garage, a landscaped roof deck, a bicycle room, private storage, and central laundry facilities.
The building welcomes pied-à-terre’s, co-purchasing, gifting, and is pet-friendly. Ideally situated near Carl Schurz Park and the East River Promenade, The Morad is surrounded by premier shopping, gourmet dining, cafes, fitness studios, and some of the city’s most respected private and public schools—including Brearley, Chapin, Loyola, Lycée Français, and PS 158. With convenient access to the Q, 4, 5, and 6 subway lines, you can get around easily in every season.
Please note: Some rooms have been virtually staged to show additional vision/options.
In contract
$2,095,000
500 E 83rd St APT 21M, New York, NY 10028
3beds
1,840sqft
Coop
Built in 1965
-- sqft lot
$-- Zestimate®
$1,139/sqft
$5,019/mo HOA
What's special
Natural lightThree-bedroom three-bath homeLandscaped roof deckExpansive foyerStunning windowed en-suite bath
- 112 days |
- 28 |
- 0 |
Zillow last checked:
Listing updated:
Listed by:
Corcoran 917-770-7332,
Eliezer Levi,
Scott Walker
Source: StreetEasy,MLS#: S1817106
Facts & features
Interior
Bedrooms & bathrooms
- Bedrooms: 3
- Bathrooms: 3
- Full bathrooms: 3
Rooms
- Room types: Bike Room, Package Room
Cooling
- Central Air
Appliances
- Included: Dishwasher
- Laundry: Inside
Features
- Flooring: Hardwood
Interior area
- Total structure area: 1,840
- Total interior livable area: 1,840 sqft
Property
Parking
- Parking features: Garage
- Has garage: Yes
Features
- Pool features: Swimming Pool
- Has view: Yes
- View description: City, Skyline, Water
- Has water view: Yes
- Water view: Water
Details
- Special conditions: Resale
Construction
Type & style
- Home type: Cooperative
- Property subtype: Coop
Condition
- Year built: 1965
Community & HOA
Community
- Features: Doorman, Full Time Doorman
- Security: Doorman, Full-Time Doorman
- Subdivision: Yorkville
HOA
- Has HOA: Yes
- Amenities included: Laundry, Fitness Center, Elevator(s), Concierge
- Services included: Maintenance
- HOA fee: $5,019 monthly
Location
- Region: New York
Financial & listing details
- Price per square foot: $1,139/sqft
- Date on market: 4/6/2026
Estimated market value
Not available
Estimated sales range
Not available
$2,800/mo
Price history
| Date | Event | Price |
|---|---|---|
| 4/20/2026 | Contingent | $2,095,000$1,139/sqft |
Source: StreetEasy #S1817106 Report a problem | ||
| 4/6/2026 | Listed for sale | $2,095,000$1,139/sqft |
Source: StreetEasy #S1817106 Report a problem | ||
Public tax history
Tax history is unavailable.
Monthly payment
Climate risks
Neighborhood: Upper East Side
Nearby schools
GreatSchools rating
- 9/10P.S. 158 Baylard TaylorGrades: PK-5Distance: 0.3 mi
- 8/10Jhs 167 Robert F WagnerGrades: 6-8Distance: 0.5 mi
- 9/10Eleanor Roosevelt High SchoolGrades: 9-12Distance: 0.4 mi
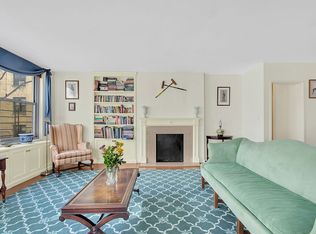
- $550,0001 bd1 ba800 sqft500 E 83rd St APT 2A, Manhattan, NY 10028Sold
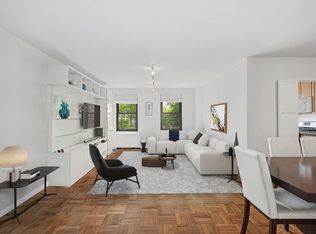
- $706,6001 bd1 ba-- sqft500 E 83rd St APT 2C, New York, NY 10028Off Market
- $732,200-- bd-- ba-- sqft500 E 83rd St APT 2G, Manhattan, NY 10028Off Market
- $609,3002 bd1 ba-- sqft500 E 83rd St APT 3G, New York, NY 10028Off Market
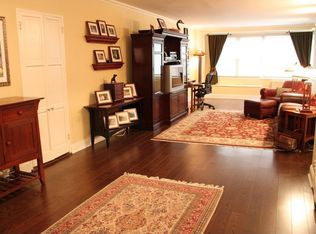
- $615,0001 bd1 ba800 sqft500 E 83rd St APT 4A, Manhattan, NY 10028Sold
- $1,067,2002 bd2 ba1.4k sqft500 E 83rd St APT 4B, New York, NY 10028Off Market
- $1,061,3001 bd1 ba850 sqft500 E 83rd St APT 4E, New York, NY 10028Off Market
- $1,432,500-- bd-- ba-- sqft500 E 83rd St APT 4L, New York, NY 10028Off Market
- $444,800-- bd-- ba-- sqft500 E 83rd St APT 6M, Manhattan, NY 10028Off Market
A local agent can set up tours, give advice and negotiate with sellers.
Similar homes
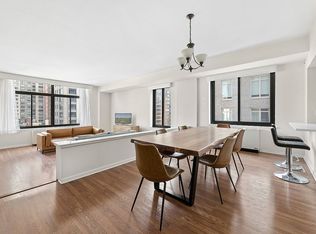
- $2,100,0003 bd3 ba1.6k sqft525 E 80th St APT 11F, New York, NY 10075Active
 MLS ID #S1831055, Ryan Scully, Listing by: Cedar Properties. StreetEasy
 - $2,295,0003 bd3 ba2k sqft1760 2nd Ave APT 32C, New York, NY 10128Active
 MLS ID #S1826034, Beth Benalloul, Listing by: Corcoran. StreetEasy
 - $2,150,0002 bd3 ba1.4k sqftLeighton House, New York, NY 10128Active
 MLS ID #S1819195, Seema Advani, Listing by: Compass. StreetEasy
 - $2,500,0003 bd3 ba1.8k sqft525 E 80th St APT 12A, New York, NY 10075Active
 MLS ID #S1836164, Ryan Scully, Listing by: Cedar Properties. StreetEasy
 - $2,195,0003 bd3 ba1.3k sqftThe Monarch, New York, NY 10128ActiveMLS ID #S1820593, Anne Chang, Listing by: Jade Stone Real Estate Consulting. StreetEasy
- $1,900,0002 bd3 ba1.3k sqftLeighton House, New York, NY 10128ActiveMLS ID #S1831854, Victor Larroche, Listing by: Douglas Elliman. StreetEasy
- $2,495,0003 bd3 ba1.6k sqftArcadia, New York, NY 10075ActiveMLS ID #S1826186, David Cooper, Listing by: Douglas Elliman. StreetEasy
- $2,250,0002 bd2 ba1.4k sqftSt. Tropez, New York, NY 10065ActiveMLS ID #S1834290, Margaret Lacey, Listing by: Brown Harris Stevens. StreetEasy
- $1,999,9993 bd2 ba1.8k sqft308 E 79th St #13EF, New York, NY 10075ActiveMLS ID #S1814032, Jonathan Goldstein, Listing by: Compass. StreetEasy
- $1,300,0002 bd2 ba1.1k sqftThe Dunhill, New York, NY 10028ActiveMLS ID #S1831333, Lisa Tregnaghi, Listing by: Brown Harris Stevens. StreetEasy
- $2,250,0002 bd3 ba1.5k sqftBridge Tower Place, New York, NY 10022ActiveMLS ID #S1823594, Angela Rapoport, Listing by: SERHANT.. StreetEasy
- $1,950,0003 bd2 ba1.3k sqftTower 58, New York, NY 10019ActiveMLS ID #S1828775, Karan Chopra, Listing by: Douglas Elliman. StreetEasy
- $2,500,0003 bd3 ba1.4k sqft30 W 61st St APT 17C, New York, NY 10023ActiveMLS ID #S1836274, Emma Hao, Listing by: Brown Harris Stevens. StreetEasy
- $1,850,0002 bd2 ba1.4k sqft250 E 65th St APT 10C, New York, NY 10065ActiveMLS ID #S1833493, Mary Roth, Listing by: Compass. StreetEasy
- $1,685,0003 bd2 ba1.2k sqftSt. Tropez, New York, NY 10065ActiveMLS ID #S1828946, Asher Alcobi, Listing by: Peter Ashe. StreetEasy
- $2,100,0002 bd2 ba1.2k sqft200 Riverside Blvd APT 39D, New York, NY 10069ActiveMLS ID #S1825868, Max Kozower, Listing by: Maxwell Jacobs. StreetEasy
- $1,995,0003 bd2 ba1.2k sqft415 Leonard St #6BC, Brooklyn, NY 11222ActiveMLS ID #S1836451, Mat Gundell, Listing by: Compass. StreetEasy
- $2,150,0002 bd2 ba1.1k sqft45 W 67th St APT 22B, New York, NY 10023ActiveMLS ID #S1770324, Peter Shevell, Listing by: Douglas Elliman. StreetEasy
- $1,995,0002 bd2 ba1.1k sqftThe Bromley, New York, NY 10024ActiveMLS ID #S1830261, Andrea Wohl Lucas, Listing by: Sotheby's International Realty. StreetEasy
- $2,450,0003 bd3 ba1.7k sqftThe Beekman Regent, New York, NY 10022ActiveMLS ID #S1808863, Alexandra Hedaya, Listing by: Compass. StreetEasy
