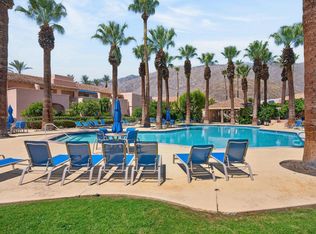
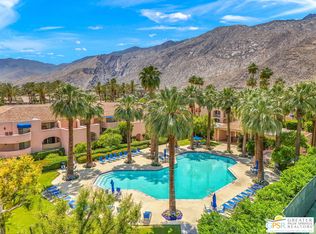
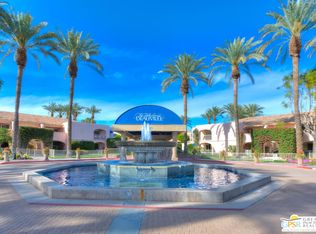
Location, location, location! Beautiful offering at the glamorous, gated resort community of the Deauville (designed by renowned architect Hugh Kaptur) in the heart of downtown Palm Springs with its entertainment, restaurants, shopping, casino and minutes from Palm Springs International airport. Pride of ownership is evident throughout this entire condo offered turnkey furnished with a lovely and comfortable selection of furniture. This immaculately clean and well cared for 1 bedroom and 2 baths condo feature 736 sq ft of open living space with a well-fitted kitchen with newer stainless-steel appliance & a breakfast bar. Enjoy tile floor throughout, crown molding, ceiling fans, new bathroom glass enclosure, custom fitted closets & window treatments complemented by a cheerful color palette not to mention a brand-new high efficiency Hvac system installed in 2026 and your own private washer dryer. Outdoors awaits a large private and secure patio with beautiful views of the San Jacinto Mountains perfect for entertaining friends and family. The Deauville offers 9 acres of lush grounds, 3 resort style pools, spas, clubhouse, fitness room, two tennis courts, plenty of underground parking with storage and a 14-day minimum rental period making these units extremely desirable as investment properties. Land lease has been extended to 2077. This value offering is ready for its next owner, bring your toothbrush and call it home!
Pending
Listed by: Equity Union • Gregory Albert • 760-831-5561
$299,000
500 E Amado Rd Unit 311, Palm Springs, CA 92262
1beds
736sqft
Condominium
Built in 1986
-- sqft lot
$298,000 Zestimate®
$406/sqft
$570/mo HOA
What's special
Two tennis courtsCheerful color paletteBreakfast barTile floor throughoutCrown moldingNewer stainless-steel applianceWindow treatments
- 33 days
- 27
- 1
Zillow last checked:
Listing updated:
Listed by:
Gregory Albert DRE #01226452 760-831-5561,
Equity Union
Source: CRMLS,MLS#: 219151471PS Originating MLS: California Desert AOR & Palm Springs AOR
Originating MLS: California Desert AOR & Palm Springs AORFacts & features
Interior
Bedrooms & bathrooms
- Bedrooms: 1
- Bathrooms: 2
- Full bathrooms: 1
- 3/4 bathrooms: 1
Rooms
- Room types: Great Room, Dining Room
Bathroom
- Features: Low Flow Plumbing Fixtures, Linen Closet, Tile Counters, Tub Shower
Kitchen
- Features: Granite Counters
Heating
- Central, Forced Air, Heat Pump
Cooling
- Central Air, Electric
Appliances
- Included: Dishwasher, Electric Range, Disposal, Microwave, Refrigerator, Water To Refrigerator
- Laundry: Laundry Closet
Features
- Breakfast Bar, Built-in Features, Balcony, Crown Molding, Separate/Formal Dining Room, Furnished, Open Floorplan, Recessed Lighting, Storage, Track Lighting
- Flooring: Tile
- Doors: French Doors
- Windows: Drapes, Screens
- Has fireplace: No
- Furnished: Yes
Interior area
- Total interior livable area: 736 sqft
Property
Parking
- Total spaces: 2
- Parking features: Guest, Community Structure, On Street
- Garage spaces: 2
Features
- Levels: One
- Stories: 1
- Patio & porch: Covered, Enclosed
- Has private pool: Yes
- Pool features: Gunite, Electric Heat, In Ground
- Spa features: Community, Gunite, Heated, In Ground
- Has view: Yes
- View description: Mountain(s)
Details
- Parcel number: 009612505
- On leased land: Yes
- Lease amount: $2,940
- Land lease expiration date: 3404073600000
- Special conditions: Standard
Construction
Type & style
- Home type: Condo
- Architectural style: Mediterranean
- Property subtype: Condominium
- Attached to another structure: Yes
Materials
- Stucco
Condition
- New construction: No
- Year built: 1986
Utilities & green energy
- Utilities for property: Cable Available
Community & HOA
Community
- Features: Gated
- Security: Fire Sprinkler System, Security Gate, Gated Community
- Subdivision: Deauville
HOA
- Has HOA: Yes
- Amenities included: Clubhouse, Fitness Center, Pet Restrictions, Tennis Court(s), Trash, Cable TV, Water
- Services included: Earthquake Insurance
- HOA fee: $570 monthly
- HOA name: The Deauville
Location
- Region: Palm Springs
Financial & listing details
- Price per square foot: $406/sqft
- Tax assessed value: $287,166
- Date on market: 8/15/2026
- Listing terms: Cash,Cash to New Loan,Conventional
- Inclusions: Offered turnkey furnished minus personal items
- Exclusions: personal items
Estimated market value
$298,000
$283,000 - $313,000
$3,268/mo
Price history
| Date | Event | Price |
|---|---|---|
| 9/3/2026 | Pending sale | $299,000$406/sqft |
Source:  Greater Palm Springs Realtors #219151471 Report a problem Greater Palm Springs Realtors #219151471 Report a problem | ||
| 8/19/2026 | Contingent | $299,000$406/sqft |
Source: Greater Palm Springs Realtors #219151471 Report a problem | ||
| 8/15/2026 | Listed for sale | $299,000+21.5%$406/sqft |
Source: Greater Palm Springs Realtors #219151471 Report a problem | ||
| 10/5/2021 | Sold | $246,000+2.9%$334/sqft |
Source: Agent Provided Report a problem | ||
| 8/21/2021 | Contingent | $239,000$325/sqft |
Source:  CLAW #21770400 Report a problem CLAW #21770400 Report a problem | ||
| 8/19/2021 | Listed for sale | $239,000+9.1%$325/sqft |
Source: CLAW #21770400 Report a problem | ||
| 4/2/2021 | Sold | $219,000$298/sqft |
Source:  CDAR/ Desert Area MLS #219055265 Report a problem CDAR/ Desert Area MLS #219055265 Report a problem | ||
| 2/22/2021 | Contingent | $219,000$298/sqft |
Source: CDAR/ Desert Area MLS #219055265 Report a problem | ||
| 2/22/2021 | Pending sale | $219,000$298/sqft |
Source: Bennion Deville Homes #219055265 Report a problem | ||
| 2/18/2021 | Listed for sale | $219,000$298/sqft |
Source: Bennion Deville Homes #219055265 Report a problem | ||
| 2/2/2021 | Contingent | $219,000$298/sqft |
Source: CDAR/ Desert Area MLS #219055265 Report a problem | ||
| 2/2/2021 | Pending sale | $219,000$298/sqft |
Source: Bennion Deville Homes #219055265 Report a problem | ||
| 1/18/2021 | Listed for sale | $219,000$298/sqft |
Source: Bennion Deville Homes #219055265 Report a problem | ||
| 1/8/2021 | Contingent | $219,000$298/sqft |
Source: CDAR/ Desert Area MLS #219055265 Report a problem | ||
| 1/8/2021 | Pending sale | $219,000$298/sqft |
Source: Bennion Deville Homes #219055265 Report a problem | ||
| 1/6/2021 | Price change | $219,000-2.2%$298/sqft |
Source: Bennion Deville Homes #219055265 Report a problem | ||
| 12/1/2020 | Price change | $224,000-2.2%$304/sqft |
Source: Bennion Deville Homes #20615236 Report a problem | ||
| 11/19/2020 | Price change | $229,000-4.2%$311/sqft |
Source: Bennion Deville Homes #20615236 Report a problem | ||
| 8/13/2020 | Listed for sale | $239,000+71.3%$325/sqft |
Source: Bennion Deville Homes #20615236 Report a problem | ||
| 7/25/2014 | Sold | $139,500-12.5%$190/sqft |
Source: CDAR/ Desert Area MLS #14742201 Report a problem | ||
| 6/20/2014 | Pending sale | $159,500$217/sqft |
Source: HK Lane Real Estate #14-742201PS Report a problem | ||
| 6/18/2014 | Price change | $159,500-5.9%$217/sqft |
Source: HK Lane Real Estate #14-742201PS Report a problem | ||
| 4/4/2014 | Price change | $169,500+0.3%$230/sqft |
Source: HK Lane Real Estate #14-742201PS Report a problem | ||
| 3/8/2014 | Listed for sale | $169,000+47%$230/sqft |
Source: HK Lane Real Estate #14-742201PS Report a problem | ||
| 1/5/2011 | Sold | $115,000+40.4%$156/sqft |
Source: CDAR/ Desert Area MLS #41402463 Report a problem | ||
| 3/26/2010 | Sold | $81,898$111/sqft |
Source: Public Record Report a problem | ||
Public tax history
| Year | Property taxes | Tax assessment |
|---|---|---|
| 2026 | -- | $287,166 +2% |
| 2025 | $3,518 -2.5% | $281,536 +2% |
| 2024 | $3,608 -1.8% | $276,017 +2% |
| 2023 | $3,673 -0.1% | $270,606 +2% |
| 2022 | $3,678 +48.4% | $265,300 +53.7% |
| 2021 | $2,479 +4.3% | $172,650 +1% |
| 2020 | $2,376 +1.6% | $170,880 +2% |
| 2019 | $2,338 +1.7% | $167,530 +2% |
| 2018 | $2,298 +1.3% | $164,246 +2% |
| 2017 | $2,268 | $161,027 +2% |
| 2016 | $2,268 +7.4% | $157,870 +1.5% |
| 2015 | $2,110 +14.5% | $155,500 +16.2% |
| 2014 | $1,842 | $133,772 +0.5% |
| 2013 | -- | $133,170 +2% |
| 2012 | -- | $130,560 -29.9% |
| 2011 | -- | $186,150 +60.4% |
| 2010 | -- | $116,083 -0.2% |
| 2009 | -- | $116,361 +2% |
| 2008 | -- | $114,080 +2% |
| 2007 | -- | $111,844 +2% |
| 2006 | -- | $109,652 +2% |
| 2005 | -- | $107,503 +3.9% |
| 2003 | -- | $103,467 +2% |
| 2002 | -- | $101,439 +2% |
| 2001 | $1,262 +63.1% | $99,450 +75.7% |
| 2000 | $774 | $56,610 |
Find assessor info on the county website
Monthly payment
Est. payment
Payment breakdown
Explore the cost of this home by adjusting the details. Changes won't be saved.Climate risks
Neighborhood: Midtown
- $535,0002 bd2 ba1.2k sqft500 E Amado Rd UNIT 306, Palm Springs, CA 92262Sold

- $473,5002 bd2 ba1k sqft500 E Amado Rd UNIT 313, Palm Springs, CA 92262For Sale
- $285,0001 bd2 ba736 sqft500 E Amado Rd UNIT 521, Palm Springs, CA 92262Sold
- $335,0001 bd2 ba736 sqft500 E Amado Rd UNIT 423, Palm Springs, CA 92262Sold
Similar homes
- $239,9001 bd2 ba736 sqft500 E Amado Rd Unit 511, Palm Springs, CA 92262For Sale
 MLS ID #219152618DA, Christian Matadama, Innovate Desert Realty. CRMLS
 - $350,0002 bd2 ba902 sqft291 E Mel Ave Unit 200, Palm Springs, CA 92262For Sale
 MLS ID #219151894DA, Donna Brown, Virginia Cook & Associates. CRMLS
 - $324,0002 bd2 ba1k sqft357 W Mariscal Rd, Palm Springs, CA 92262For Sale
 MLS ID #26867937PS, Scott Ward DRE # 01711218, Bennion Deville Homes. CLAW
 - $279,0002 bd1 ba837 sqft1499 Sunflower Cir N, Palm Springs, CA 92262For Sale
 MLS ID #219148102PS, Robert Parham, HomeSmart. CRMLS
Local buyer's agents are ready to help
