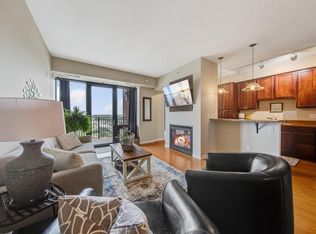
This contemporary corner-unit condo is located in the coveted Grant Park Tower. With over $225,000 in renovations, it is sure to impress even the pickiest of buyers. Renovations, completed over a nine-year span, included almost every room from top to bottom, including the kitchen, the two large ensuite bathrooms and a reworking of the floorplan, highlighting north and easterly light and views. There are effectively two ensuite bedrooms, each with its own separate living or office space, bath, walk-in closet and heating/cooling zones to ensure everyone’s comfort. Notable features include a formidable floor-to-ceiling acid etched steel fireplace wrap, an extra large/deep soaking tub, XL three panel storage medicine cabinets from Fantasia, a floor-to-ceiling wall of fold-back glass doors with privacy curtains which can be closed to give privacy to the secondary ensuite when in use, high-end finishes and light fixtures, under sink watering hose, generous amount of storage, three European style Juliette Balconies, a medium sized covered patio with gas hook-up, two bedroom walk-in closets, large(ish) laundry, a walk-in pantry and cohesive color palate chosen for the warmth and serenity we all crave after a long day. You own two parking stalls, each with an owned EV charging station. The building presently has a waiting list to install electric charging stations. Grant Park offers an on-site 24/7 concierge and security desk, an enviable gym with large locker rooms with showers, a sunny year-round European solarium containing a large pool, hot tub and sauna, a large ground level party room overlooking expansive landscaped grounds, a private massage/yoga room, tanning room, board room, business center, two large fire pits beneath pergolas, a large dog-walking and relief area, a car wash with air for tires and two nice-sized rentable guest suites. Grant Park Tower will undergo an $800,000+ building main floor ‘refresh’ in 2025, moving forward with a more contemporary aesthetic.
Closed
$700,000
500 E Grant St APT 510, Minneapolis, MN 55404
2beds
1,942sqft
High Rise
Built in 2004
-- sqft lot
$701,100 Zestimate®
$360/sqft
$3,574 Estimated rent
Home value
$701,100
$645,000 - $764,000
$3,574/mo
Zestimate® history
Owner options
List your home for rent
$3,574/mo
Rent Zestimate®
Find your next renter with Zillow Rental Manager. Plus, with online applications, you can quickly screen prospective tenants – for free.
$3,574/mo
Rent Zestimate®
Refinance and save
$5,706/mo
Est. payment
Refinancing to a lower rate could help reduce your monthly payments and save thousands over the life of the loan.
$5,706/mo
Est. payment
Explore your selling options
Work with a Zillow partner agent
Leverage their expertise and Zillow's premium Showcase listings to get your home seen by more buyers.
Get startedList with your own agent
Get your home in front of millions of buyers by listing it on Zillow.
Learn how to do itSell it yourself
Take full control of how buyers see your home on Zillow by listing For Sale by Owner (FSBO).
List your homeWhat's special
Zillow last checked:
Listing updated:
Listed by:
Zachary Kirchoff 651-587-3942,
Lakes Sotheby's International Realty
Bought with:
Richard E Newman
DRG
Source: NorthstarMLS as distributed by MLS GRID,MLS#: 6685100
Facts & features
Interior
Bedrooms & bathrooms
- Bedrooms: 2
- Bathrooms: 3
- 3/4 bathrooms: 2
- 1/2 bathrooms: 1
Bedroom
- Level: Main
- Area: 195 Square Feet
- Dimensions: 15x13
Bedroom 2
- Level: Main
- Area: 156 Square Feet
- Dimensions: 13x12
Dining room
- Level: Main
- Area: 121 Square Feet
- Dimensions: 11x11
Kitchen
- Level: Main
- Area: 144 Square Feet
- Dimensions: 12x12
Living room
- Level: Main
- Area: 238 Square Feet
- Dimensions: 17x14
Office
- Level: Main
- Area: 100 Square Feet
- Dimensions: 10x10
Heating
- Forced Air
Cooling
- Central Air
Appliances
- Included: Cooktop, Dishwasher, Disposal, Dryer, Exhaust Fan, Freezer, Microwave, Range, Refrigerator, Stainless Steel Appliance(s), Washer
- Laundry: In Unit
Features
- Basement: None
- Number of fireplaces: 1
Interior area
- Total structure area: 1,942
- Total interior livable area: 1,942 sqft
- Finished area above ground: 1,942
- Finished area below ground: 0
Property
Parking
- Total spaces: 2
- Parking features: Assigned, Electric Vehicle Charging Station(s), Garage Door Opener, Guest, Heated Garage, Insulated Garage, Underground
- Garage spaces: 2
- Has uncovered spaces: Yes
Accessibility
- Accessibility features: Accessible Elevator Installed
Features
- Levels: One
- Stories: 1
- Patio & porch: Terrace
- Fencing: None
Lot
- Size: 1.14 Acres
Details
- Foundation area: 1942
- Parcel number: 2702924140131
- Zoning description: Residential-Single Family
Construction
Type & style
- Home type: Condo
- Property subtype: High Rise
- Attached to another structure: Yes
Materials
- Block
Condition
- New construction: No
- Year built: 2004
Utilities & green energy
- Gas: Natural Gas
- Sewer: City Sewer/Connected
- Water: City Water/Connected
Community & HOA
Community
- Subdivision: Cic 1090 Grant Park
HOA
- Has HOA: Yes
- Amenities included: Car Wash, Lobby Entrance, Patio, Security Building
- Services included: Air Conditioning, Cable TV, Controlled Access, Heating, Lawn Care, Maintenance Grounds, Parking, Professional Mgmt, Recreation Facility, Sanitation, Shared Amenities, Snow Removal
- HOA fee: $1,219 monthly
- HOA name: First Service Residential
- HOA phone: 952-277-2700
Location
- Region: Minneapolis
Financial & listing details
- Price per square foot: $360/sqft
- Annual tax amount: $7,070
- Date on market: 3/14/2025
- Cumulative days on market: 302 days
Price history
| Date | Event | Price |
|---|---|---|
| 9/8/2025 | Sold | $700,000-3.4%$360/sqft |
Source:  NorthstarMLS as distributed by MLS GRID #6685100 Report a problem NorthstarMLS as distributed by MLS GRID #6685100 Report a problem | ||
| 7/28/2025 | Pending sale | $725,000$373/sqft |
Source: NorthstarMLS as distributed by MLS GRID #6685100 Report a problem | ||
| 5/9/2025 | Price change | $725,000-3.3%$373/sqft |
Source: NorthstarMLS as distributed by MLS GRID #6685100 Report a problem | ||
| 3/14/2025 | Listed for sale | $749,900-3.2%$386/sqft |
Source: NorthstarMLS as distributed by MLS GRID #6685100 Report a problem | ||
| 3/14/2025 | Listing removed | $775,000$399/sqft |
Source: NorthstarMLS as distributed by MLS GRID #6611956 Report a problem | ||
| 10/2/2024 | Listed for sale | $775,000+28.1%$399/sqft |
Source: NorthstarMLS as distributed by MLS GRID #6611956 Report a problem | ||
| 7/31/2015 | Sold | $605,000$312/sqft |
Source: NorthstarMLS as distributed by MLS GRID #4601849 Report a problem | ||
Public tax history
Tax history is unavailable.
Neighborhood: Elliot Park
Nearby homes
- $695,0002 bd3 ba1.9k sqft500 Grant St E #2510, Minneapolis, MN 55404For Sale

- $375,0002 bd2 ba1.3k sqft500 Grant St E #1402, Minneapolis, MN 55404Sold

- $446,0002 bd2 ba1.4k sqft500 E Grant St APT 1302, Minneapolis, MN 55404Sold

- $222,5001 bd2 ba1.1k sqft500 E Grant St APT 1905, Minneapolis, MN 55404Sold
- $665,0003 bd3 ba1.9k sqft500 E Grant St APT 1810, Minneapolis, MN 55404Sold
- $234,0001 bd2 ba1.1k sqft500 E Grant St APT 1205, Minneapolis, MN 55404Sold
- $425,0002 bd2 ba1.5k sqft500 E Grant St APT 2102, Minneapolis, MN 55404For Sale
- $265,0001 bd1 ba907 sqft500 E Grant St APT 2103, Minneapolis, MN 55404Sold
- $340,0002 bd2 ba1.1k sqft500 E Grant St APT 1408, Minneapolis, MN 55404Sold
Nearby schools
GreatSchools rating
- 2/10Webster ElementaryGrades: PK-5Distance: 1.8 mi
- 2/10Northeast Middle SchoolGrades: 6-8Distance: 3.9 mi
- 4/10Edison Senior High SchoolGrades: 9-12Distance: 2.8 mi
Get a cash offer in 3 minutes
Find out how much your home could sell for in as little as 3 minutes with a no-obligation cash offer.
Estimated market value
$701,100
Get a cash offer in 3 minutes
Find out how much your home could sell for in as little as 3 minutes with a no-obligation cash offer.
Estimated market value
$701,100
- Minnesota
- Hennepin County
- Minneapolis
- 55404
- Elliot Park
- 500 E Grant St Apartment 510
Nearby cities
Nearby neighborhoods
Nearby zip codes
Other Minneapolis Topics
