Charming 3-Bedroom Home in the Heart of Olathe!
Welcome to 500 E Harold St—this beautiful 3-bedroom, 2-bathroom home is perfectly situated in a quiet, established neighborhood near shopping, dining, and everything Olathe has to offer. The spacious layout includes an additional non-conforming bedroom in the basement, ideal for a guest room, home office, or workout space.
Enjoy outdoor living with a fully fenced backyard, perfect for gatherings, pets, or play. With two separate driveways and a two-car garage, you’ll have plenty of parking for family and guests. This one checks all the boxes—don’t miss your chance to make it yours!
Schedule your showing today—this one won’t last long!
Sold
Price Unknown
500 E Harold St, Olathe, KS 66061
3beds
1,650sqft
Single Family Residence
Built in 1972
0.29 Acres Lot
$330,200 Zestimate®
$--/sqft
$2,122 Estimated rent
Home value
$330,200
$307,000 - $353,000
$2,122/mo
Zestimate® history
Owner options
List your home for rent
$2,122/mo
Rent Zestimate®
Find your next renter with Zillow Rental Manager. Plus, with online applications, you can quickly screen prospective tenants – for free.
$2,122/mo
Rent Zestimate®
Refinance and save
Refinancing to a lower rate could help reduce your monthly payments and save thousands over the life of the loan.
Explore your selling options
Work with a Zillow partner agent
Leverage their expertise and Zillow's premium Showcase listings to get your home seen by more buyers.
Get startedList with your own agent
Get your home in front of millions of buyers by listing it on Zillow.
Learn how to do itSell it yourself
Take full control of how buyers see your home on Zillow by listing For Sale by Owner (FSBO).
List your homeWhat's special
Two-car garageQuiet established neighborhoodTwo separate drivewaysFully fenced backyardSpacious layout
Zillow last checked:
Listing updated:
Listed by:
Spradling Group 913-954-4774,
EXP Realty LLC,
Walter Hawkins 816-729-5759,
EXP Realty LLC
Bought with:
Ed Salinas, SP00219459
RE/MAX State Line
Source: Heartland MLS as distributed by MLS GRID,MLS#: 2566702
Facts & features
Interior
Bedrooms & bathrooms
- Bedrooms: 3
- Bathrooms: 2
- Full bathrooms: 2
Primary bedroom
- Features: All Drapes/Curtains, Carpet, Ceiling Fan(s)
- Level: Main
- Dimensions: 12 x 12
Bedroom 2
- Features: Carpet, Ceiling Fan(s), Other
- Level: Main
- Dimensions: 14 x 10
Bedroom 3
- Features: All Drapes/Curtains, Carpet
- Level: Main
- Dimensions: 10 x 10
Primary bathroom
- Features: Ceramic Tiles, Shower Only, Solid Surface Counter
- Level: Main
- Dimensions: 8 x 5
Bonus room
- Features: Carpet
- Level: Lower
- Dimensions: 12 x 11
Family room
- Features: Ceramic Tiles, Fireplace
- Level: Lower
- Dimensions: 15 x 10
Other
- Features: Ceramic Tiles, Shower Over Tub, Solid Surface Counter
- Level: Main
- Dimensions: 8 x 7
Kitchen
- Features: Ceramic Tiles, Granite Counters, Part Drapes/Curtains
- Level: Main
- Dimensions: 20 x 12
Laundry
- Features: Linoleum
- Level: Lower
- Dimensions: 13 x 6
Living room
- Features: Ceiling Fan(s), Fireplace
- Level: Main
- Dimensions: 15 x 15
Utility room
- Level: Lower
- Dimensions: 12 x 5
Heating
- Electric, Natural Gas
Cooling
- Electric
Appliances
- Included: Dishwasher, Disposal, Dryer, Freezer, Microwave, Washer
- Laundry: Bedroom Level, Multiple Locations
Features
- Custom Cabinets, Smart Thermostat, Stained Cabinets, Vaulted Ceiling(s)
- Flooring: Carpet, Ceramic Tile, Tile
- Basement: Concrete,Finished
- Number of fireplaces: 2
- Fireplace features: Basement, Family Room, Living Room, Fireplace Equip
Interior area
- Total structure area: 1,650
- Total interior livable area: 1,650 sqft
- Finished area above ground: 1,200
- Finished area below ground: 450
Property
Parking
- Total spaces: 2
- Parking features: Attached, Garage Door Opener, Garage Faces Side
- Attached garage spaces: 2
Features
- Patio & porch: Deck, Patio
- Has private pool: Yes
- Pool features: Above Ground
- Fencing: Other,Privacy
Lot
- Size: 0.29 Acres
- Features: City Limits, Corner Lot
Details
- Additional structures: Gazebo, Shed(s)
- Parcel number: DP082000030001
- Other equipment: Back Flow Device
Construction
Type & style
- Home type: SingleFamily
- Architectural style: Traditional
- Property subtype: Single Family Residence
Materials
- Stone Veneer, Vinyl Siding
- Roof: Other
Condition
- Year built: 1972
Utilities & green energy
- Sewer: Public Sewer
- Water: Public
Community & HOA
Community
- Subdivision: Bryn Vista Park
HOA
- Has HOA: No
Location
- Region: Olathe
Financial & listing details
- Tax assessed value: $332,400
- Annual tax amount: $4,095
- Date on market: 8/9/2025
- Listing terms: Cash,Conventional,FHA,VA Loan
- Ownership: Private
Price history
| Date | Event | Price |
|---|---|---|
| 11/25/2025 | Sold | -- |
Source:  Heartland MLS as distributed by MLS GRID #2566702 Report a problem Heartland MLS as distributed by MLS GRID #2566702 Report a problem | ||
| 11/1/2025 | Pending sale | $320,000$194/sqft |
Source: Heartland MLS as distributed by MLS GRID #2566702 Report a problem | ||
| 10/20/2025 | Price change | $320,000-3%$194/sqft |
Source: Heartland MLS as distributed by MLS GRID #2566702 Report a problem | ||
| 10/7/2025 | Price change | $330,000-5.7%$200/sqft |
Source: Heartland MLS as distributed by MLS GRID #2566702 Report a problem | ||
| 9/22/2025 | Price change | $350,000-4.1%$212/sqft |
Source: Heartland MLS as distributed by MLS GRID #2566702 Report a problem | ||
| 9/9/2025 | Price change | $365,000-2.7%$221/sqft |
Source: Heartland MLS as distributed by MLS GRID #2566702 Report a problem | ||
| 8/22/2025 | Price change | $375,000-1.1%$227/sqft |
Source: Heartland MLS as distributed by MLS GRID #2566702 Report a problem | ||
| 8/15/2025 | Price change | $379,000-2.8%$230/sqft |
Source: Heartland MLS as distributed by MLS GRID #2566702 Report a problem | ||
| 8/9/2025 | Listed for sale | $390,000+22.3%$236/sqft |
Source: Heartland MLS as distributed by MLS GRID #2566702 Report a problem | ||
| 2/15/2024 | Sold | -- |
Source: Heartland MLS as distributed by MLS GRID #45001_2466466 Report a problem | ||
| 1/10/2024 | Contingent | $319,000$193/sqft |
Source: Heartland MLS as distributed by MLS GRID #2466466 Report a problem | ||
| 1/4/2024 | Price change | $319,000-1.5%$193/sqft |
Source: Heartland MLS as distributed by MLS GRID #2466466 Report a problem | ||
| 12/17/2023 | Listed for sale | $324,000+3.5%$196/sqft |
Source: Heartland MLS as distributed by MLS GRID #2466466 Report a problem | ||
| 4/28/2023 | Sold | -- |
Source: Heartland MLS as distributed by MLS GRID #2425762 Report a problem | ||
| 3/21/2023 | Pending sale | $313,000$190/sqft |
Source: Heartland MLS as distributed by MLS GRID #2425762 Report a problem | ||
| 3/17/2023 | Listed for sale | $313,000$190/sqft |
Source: Heartland MLS as distributed by MLS GRID #2425762 Report a problem | ||
| 12/13/2022 | Listing removed | -- |
Source: Heartland MLS as distributed by MLS GRID #2411946 Report a problem | ||
| 11/30/2022 | Price change | $313,000-1.6%$190/sqft |
Source: Heartland MLS as distributed by MLS GRID #2411946 Report a problem | ||
| 11/19/2022 | Listed for sale | $318,000+27.2%$193/sqft |
Source: Heartland MLS as distributed by MLS GRID #2411946 Report a problem | ||
| 3/9/2021 | Sold | -- |
Source: Agent Provided Report a problem | ||
| 2/17/2021 | Pending sale | $250,000$152/sqft |
Source:  Keller Williams #2304306 Report a problem Keller Williams #2304306 Report a problem | ||
| 2/17/2021 | Price change | $250,000+11.1%$152/sqft |
Source: Keller Williams Realty Diamond Partners Inc. #2304306 Report a problem | ||
| 2/8/2021 | Pending sale | $225,000$136/sqft |
Source: Heartland MLS as distributed by MLS GRID #2304306 Report a problem | ||
| 2/5/2021 | Listed for sale | $225,000+32.4%$136/sqft |
Source: Heartland MLS as distributed by MLS GRID #2304306 Report a problem | ||
| 12/1/2012 | Listing removed | $169,900$103/sqft |
Source: Realty Executives #1796020 Report a problem | ||
| 9/1/2012 | Listed for sale | $169,900$103/sqft |
Source: Realty Executives #1796020 Report a problem | ||
Public tax history
| Year | Property taxes | Tax assessment |
|---|---|---|
| 2025 | $4,222 +3.1% | $38,226 +4.3% |
| 2024 | $4,095 +9% | $36,651 +11.3% |
| 2023 | $3,756 +13.1% | $32,924 +16.1% |
| 2022 | $3,321 | $28,370 +25% |
| 2021 | -- | $22,690 +0.1% |
| 2020 | $2,814 | $22,667 +6.8% |
| 2019 | -- | $21,229 +4.6% |
| 2018 | -- | $20,286 +7.8% |
| 2017 | $2,388 +10.6% | $18,826 +7.7% |
| 2016 | $2,159 +5.4% | $17,480 +5.3% |
| 2015 | $2,048 +1.6% | $16,606 +2.6% |
| 2013 | $2,016 +2.7% | $16,192 +0.9% |
| 2012 | $1,962 -2.4% | $16,043 |
| 2010 | $2,010 +3.5% | $16,043 -1.5% |
| 2009 | $1,942 -3.6% | $16,285 -3.4% |
| 2008 | $2,014 +5.1% | $16,860 +3% |
| 2007 | $1,916 -0.6% | $16,365 |
| 2006 | $1,928 | $16,365 +2.1% |
| 2005 | -- | $16,031 |
Find assessor info on the county website
Neighborhood: Bryn Vista Park
Nearby homes
- $316,7003 bd2 ba1.3k sqft504 E Harold St, Olathe, KS 66061Off Market
- $339,4003 bd2 ba2.2k sqft501 E 126th Ter, Olathe, KS 66061Off Market

- $338,2003 bd3 ba1.4k sqft508 E Harold St, Olathe, KS 66061Off Market
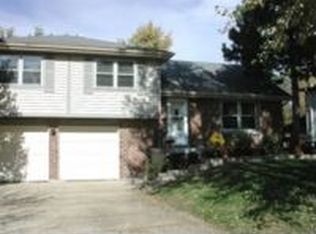
- $336,6004 bd3 ba1.2k sqft505 E 126th Ter, Olathe, KS 66061Off Market
- $340,0003 bd3 ba1.2k sqft509 E 126th Ter, Olathe, KS 66061Off Market
- $317,4003 bd2 ba1.1k sqft512 E Harold St, Olathe, KS 66061Off Market
- $--3 bd4 ba2.7k sqft501 E Harold St, Olathe, KS 66061Sold
- $297,8003 bd3 ba1.1k sqft503 E Harold St, Olathe, KS 66061Off Market
Nearby schools
GreatSchools rating
- 5/10Northview Elementary SchoolGrades: PK-5Distance: 0.3 mi
- 6/10Santa Fe Trail Middle SchoolGrades: 6-8Distance: 1.1 mi
- 8/10Olathe North Sr High SchoolGrades: 9-12Distance: 0.8 mi
Schools provided by the listing agent
- Elementary: Northview
- Middle: Santa Fe Trail
- High: Olathe North
Source: Heartland MLS as distributed by MLS GRID. This data may not be complete. We recommend contacting the local school district to confirm school assignments for this home.
Get a cash offer in 3 minutes
Find out how much your home could sell for in as little as 3 minutes with a no-obligation cash offer.
Estimated market value
$330,200
Get a cash offer in 3 minutes
Find out how much your home could sell for in as little as 3 minutes with a no-obligation cash offer.
Estimated market value
$330,200
- Kansas
- Johnson County
- Olathe
- 66061
- Bryn Vista Park
- 500 E Harold St
Nearby cities
Nearby neighborhoods
Nearby zip codes
Other Olathe Topics
