CAR ENTHUSIAST DREAM! HUGE raised ranch with several living/entertaining areas and RARE additional storage (shop area inside the house as well as DETACHED GARAGE w/Full Bath, Electricity, Heat, A/C) and parking opportunities - Side entrance off busy street and easy access without multiple stairs to the back door! Add your personal touches throughout! Kitchen with stainless steel appliances walks into the great room with brick fireplace! Breakfast room AND dining room! Main level great room, family room, AND game room with bar! Primary bedroom with private bathroom! Finished basement! Lower level laundry room with tons of cabinets/countertop space. Detached 35x24 garage with electricity, running water, 2x6 walls, bathroom AND pull down ladder for additional storage! Don't miss the shop/unfinished area through the double doors in the garage! GENERATOR to make sure you are up and running no matter what the weather does! MORE additional storage in the 18x8 backyard shed! Spend summer evenings grilling on the deck! Large corner lot! Just a short drive to Two Trails Park, Olathe Community Center, Earnie Miller, shopping, dining and highway access! Welcome Home! Taxes and upstairs SqFt per county record. Basement SqFt and Room sizes approx. No preferences or limitations or discrimination because of any of the protected classes under Fair Housing.
Sold
Price Unknown
501 E Harold St, Olathe, KS 66061
3beds
2,742sqft
Single Family Residence
Built in 1969
0.42 Acres Lot
$385,100 Zestimate®
$--/sqft
$3,139 Estimated rent
Home value
$385,100
$366,000 - $404,000
$3,139/mo
Zestimate® history
Owner options
List your home for rent
$3,139/mo
Rent Zestimate®
Find your next renter with Zillow Rental Manager. Plus, with online applications, you can quickly screen prospective tenants – for free.
$3,139/mo
Rent Zestimate®
Refinance and save
Refinancing to a lower rate could help reduce your monthly payments and save thousands over the life of the loan.
Explore your selling options
Work with a Zillow partner agent
Leverage their expertise and Zillow's premium Showcase listings to get your home seen by more buyers.
Get startedList with your own agent
Get your home in front of millions of buyers by listing it on Zillow.
Learn how to do itSell it yourself
Take full control of how buyers see your home on Zillow by listing For Sale by Owner (FSBO).
List your homeWhat's special
Huge raised ranchRunning waterDetached garageGreat roomLaundry roomOlathe community centerShop area
Zillow last checked:
Listing updated:
Listed by:
Hendrix Group 913-558-4362,
Keller Williams Realty Partners Inc.,
Pam Hendrix 913-558-4362,
Keller Williams Realty Partners Inc.
Bought with:
Julie Kardis, SP00239876
ReeceNichols - Leawood
Source: Heartland MLS as distributed by MLS GRID,MLS#: 2446966
Facts & features
Interior
Bedrooms & bathrooms
- Bedrooms: 3
- Bathrooms: 4
- Full bathrooms: 3
- 1/2 bathrooms: 1
Primary bedroom
- Features: Carpet, Ceiling Fan(s)
- Level: Main
- Dimensions: 13 x 11
Bedroom 1
- Features: Carpet, Ceiling Fan(s)
- Level: Main
- Dimensions: 11 x 9
Bedroom 2
- Features: Carpet, Ceiling Fan(s)
- Level: Main
- Dimensions: 11 x 10
Primary bathroom
- Features: Shower Only, Vinyl
- Level: Main
- Dimensions: 8 x 4
Dining room
- Features: Carpet
- Level: Main
- Dimensions: 18 x 12
Great room
- Features: Carpet, Ceiling Fan(s), Fireplace
- Level: Main
- Dimensions: 21 x 11
Kitchen
- Features: Ceiling Fan(s), Ceramic Tiles
- Level: Main
- Dimensions: 10 x 9
Laundry
- Features: Built-in Features, Vinyl
- Level: Lower
- Dimensions: 11 x 9
Media room
- Features: Carpet
- Level: First
- Dimensions: 26 x 15
Other
- Features: Vinyl
- Level: Lower
- Dimensions: 12 x 7
Other
- Features: Vinyl
- Level: Lower
- Dimensions: 22 x 9
Recreation room
- Features: Carpet, Ceiling Fan(s)
- Level: First
- Dimensions: 26 x 15
Heating
- Natural Gas
Cooling
- Gas
Appliances
- Included: Dishwasher, Dryer, Microwave, Refrigerator, Stainless Steel Appliance(s), Washer
- Laundry: Lower Level
Features
- Ceiling Fan(s)
- Flooring: Carpet, Ceramic Tile, Vinyl
- Basement: Finished
- Number of fireplaces: 1
- Fireplace features: Great Room
Interior area
- Total structure area: 2,742
- Total interior livable area: 2,742 sqft
- Finished area above ground: 2,262
- Finished area below ground: 480
Property
Parking
- Total spaces: 4
- Parking features: Attached, Detached, Garage Faces Front, Garage Faces Side
- Attached garage spaces: 4
Features
- Patio & porch: Deck
Lot
- Size: 0.42 Acres
- Features: City Lot, Corner Lot
Details
- Parcel number: DP080000000008A
Construction
Type & style
- Home type: SingleFamily
- Architectural style: Traditional
- Property subtype: Single Family Residence
Materials
- Brick Trim
- Roof: Composition
Condition
- Year built: 1969
Utilities & green energy
- Sewer: Public Sewer
- Water: Public
Community & HOA
Community
- Subdivision: Bryn Vista Park
HOA
- Has HOA: No
Location
- Region: Olathe
Financial & listing details
- Tax assessed value: $322,800
- Annual tax amount: $2,941
- Date on market: 7/27/2023
- Listing terms: Cash,Conventional,FHA,VA Loan
- Exclusions: See Disclosure
- Ownership: Private
Price history
| Date | Event | Price |
|---|---|---|
| 11/22/2023 | Sold | -- |
Source:  Heartland MLS as distributed by MLS GRID #2446966 Report a problem Heartland MLS as distributed by MLS GRID #2446966 Report a problem | ||
| 10/16/2023 | Pending sale | $350,000$128/sqft |
Source: Heartland MLS as distributed by MLS GRID #2446966 Report a problem | ||
| 10/10/2023 | Price change | $350,000-12.5%$128/sqft |
Source: Heartland MLS as distributed by MLS GRID #2446966 Report a problem | ||
| 8/22/2023 | Price change | $400,000-5.9%$146/sqft |
Source: Heartland MLS as distributed by MLS GRID #2446966 Report a problem | ||
| 7/27/2023 | Listed for sale | $425,000$155/sqft |
Source: Heartland MLS as distributed by MLS GRID #2446966 Report a problem | ||
Public tax history
| Year | Property taxes | Tax assessment |
|---|---|---|
| 2025 | $4,095 +23.9% | $37,122 +24.3% |
| 2024 | $3,305 +0.5% | $29,866 +3.3% |
| 2023 | $3,288 +11.8% | $28,923 +14.7% |
| 2022 | $2,941 | $25,208 +10.1% |
| 2021 | -- | $22,896 +1.5% |
| 2020 | $2,801 | $22,563 +5.4% |
| 2019 | -- | $21,401 +6.3% |
| 2018 | -- | $20,125 +4.6% |
| 2017 | $2,442 +8.8% | $19,240 +6% |
| 2016 | $2,245 +6.8% | $18,159 +6.6% |
| 2015 | $2,102 +11.8% | $17,032 +9.1% |
| 2013 | $1,879 -20.2% | $15,617 +4.1% |
| 2012 | $2,353 -5.4% | $14,996 -24.2% |
| 2010 | $2,489 +0.3% | $19,780 -4.5% |
| 2009 | $2,482 -5.5% | $20,711 -5.3% |
| 2008 | $2,627 +5% | $21,873 +3% |
| 2007 | $2,501 -0.6% | $21,240 |
| 2006 | $2,516 | $21,240 +0.3% |
| 2005 | -- | $21,172 |
Find assessor info on the county website
Neighborhood: Mahaffie-Westerfield
Nearby homes
- $297,8003 bd3 ba1.1k sqft503 E Harold St, Olathe, KS 66061Off Market
- $307,6003 bd2 ba1.2k sqft1012 N Woodland Rd, Olathe, KS 66061Off Market
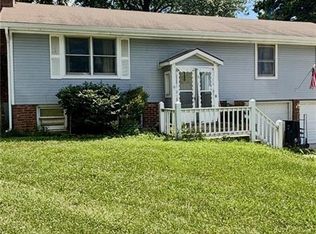
- $--3 bd3 ba1.7k sqft505 E Harold St, Olathe, KS 66061Sold
- $309,3003 bd2 ba1.3k sqft504 E Piatt Ln, Olathe, KS 66061Off Market
- $240,0003 bd1 ba1.6k sqft1008 N Woodland Rd, Olathe, KS 66061Off Market
- $--3 bd2 ba1.6k sqft500 E Harold St, Olathe, KS 66061Sold
- $330,8003 bd2 ba1.4k sqft509 E Harold St, Olathe, KS 66061Off Market
- $316,7003 bd2 ba1.3k sqft504 E Harold St, Olathe, KS 66061Off Market
Nearby schools
GreatSchools rating
- 5/10Northview Elementary SchoolGrades: PK-5Distance: 0.2 mi
- 6/10Santa Fe Trail Middle SchoolGrades: 6-8Distance: 1.1 mi
- 8/10Olathe North Sr High SchoolGrades: 9-12Distance: 0.7 mi
Schools provided by the listing agent
- Elementary: Northview
- Middle: Santa Fe Trail
- High: Olathe North
Source: Heartland MLS as distributed by MLS GRID. This data may not be complete. We recommend contacting the local school district to confirm school assignments for this home.
Get a cash offer in 3 minutes
Find out how much your home could sell for in as little as 3 minutes with a no-obligation cash offer.
Estimated market value
$385,100
Get a cash offer in 3 minutes
Find out how much your home could sell for in as little as 3 minutes with a no-obligation cash offer.
Estimated market value
$385,100
- Kansas
- Johnson County
- Olathe
- 66061
- Mahaffie-Westerfield
- 501 E Harold St
Nearby cities
Nearby neighborhoods
Nearby zip codes
Other Olathe Topics
