Charming 2-Bedroom First-Floor Condo with garage space in Prime Saint Davids Park. Welcome to a rare find in one of the Main Line’s most desirable and walkable communities, located in the award-winning Radnor School District. This sunny first-floor end unit offers fresh, neutral finishes, beautiful hardwood floors throughout the bedrooms and living space, and an updated kitchen and bath, making it truly move-in ready. The newer kitchen features abundant cabinetry, a sunny window, custom blinds throughout, and bar seating that opens perfectly to the living area. The bright, open living space is enhanced by gleaming hardwoods, while the pristine newer bathroom adds a clean, modern touch. At the entry, you’ll find a spacious double closet, providing excellent storage and everyday convenience. A standout feature of this condo is the private basement room ideal for laundry, storage, bikes, or finishing into an extra space. The unit also includes a separately deeded garage parking spot, an uncommon and valuable bonus in this highly sought-after community. The location of this unit is exceptional; it sits in a quieter, less crowded section of the development with level entry and minimal stairs. Saint Davids Park is pet-friendly, offers indoor mail delivery, and is known for its peaceful setting and ample guest parking. Enjoy unmatched convenience with walkability to Wayne, St. Davids Train Station, grocery stores, shops, restaurants, parks, and Radnor Corporate Center. Quick access to 476, 76, Center City Philadelphia, and PHL Airport makes commuting a breeze. The HOA covers snow removal, trash, water, sewer, and grounds maintenance for easy, low-maintenance living. This property also presents an excellent investment opportunity. A wonderful chance to enjoy Main Line convenience, comfort, and charm all in a prime Saint Davids Park location.
Sold for $330,000
$330,000
500 E Lancaster Ave #117A, Wayne, PA 19080
2beds
850sqft
Condominium
Built in 1951
-- sqft lot
$333,000 Zestimate®
$388/sqft
$2,220 Estimated rent
Home value
$333,000
$300,000 - $370,000
$2,220/mo
Zestimate® history
Owner options
List your home for rent
$2,220/mo
Rent Zestimate®
Find your next renter with Zillow Rental Manager. Plus, with online applications, you can quickly screen prospective tenants – for free.
$2,220/mo
Rent Zestimate®
Refinance and save
$2,260/mo
Est. payment
Refinancing to a lower rate could help reduce your monthly payments and save thousands over the life of the loan.
$2,260/mo
Est. payment
Explore your selling options
Work with a Zillow partner agent
Leverage their expertise and Zillow's premium Showcase listings to get your home seen by more buyers.
Get startedList with your own agent
Get your home in front of millions of buyers by listing it on Zillow.
Learn how to do itSell it yourself
Take full control of how buyers see your home on Zillow by listing For Sale by Owner (FSBO).
List your homeWhat's special
Zillow last checked:
Listing updated:
Listed by:
Tara Woolery 484-433-3791,
Coldwell Banker Realty,
Co-Listing Agent: Karen R Bittner-Kight 610-742-2198,
Coldwell Banker Realty
Bought with:
Tom Dooner, RS328705
Duffy Real Estate-St Davids
Source: Bright MLS,MLS#: PADE2105034
Facts & features
Interior
Bedrooms & bathrooms
- Bedrooms: 2
- Bathrooms: 1
- Full bathrooms: 1
- Main level bathrooms: 1
- Main level bedrooms: 2
Rooms
- Room types: Living Room, Dining Room, Bedroom 2, Kitchen, Basement, Foyer, Laundry, Primary Bathroom
Bedroom 2
- Level: Main
Primary bathroom
- Level: Main
Basement
- Level: Lower
Dining room
- Level: Main
Foyer
- Level: Main
Kitchen
- Level: Main
Laundry
- Level: Lower
Living room
- Level: Main
Heating
- Heat Pump, Electric
Cooling
- Central Air, Electric
Appliances
- Included: Microwave, Dishwasher, Dryer, Stainless Steel Appliance(s), Washer, Water Heater, Disposal, Oven, Refrigerator, Electric Water Heater
- Laundry: In Basement, Laundry Room, In Unit
Features
- Combination Dining/Living, Entry Level Bedroom, Flat, Floor Plan - Traditional, Eat-in Kitchen, Bathroom - Tub Shower, Upgraded Countertops
- Flooring: Hardwood, Wood
- Basement: Concrete,Unfinished,Windows
- Has fireplace: No
Interior area
- Total structure area: 850
- Total interior livable area: 850 sqft
- Finished area above ground: 850
- Finished area below ground: 0
Property
Parking
- Total spaces: 1
- Parking features: Garage Door Opener, Paved, Private, Detached, On Street
- Garage spaces: 1
- Has uncovered spaces: Yes
Accessibility
- Accessibility features: None
Features
- Levels: One
- Stories: 1
- Exterior features: Sidewalks, Street Lights
- Pool features: None
Lot
- Features: Level
Details
- Additional structures: Above Grade, Below Grade
- Has additional parcels: Yes
- Parcel number: 36030170085
- Zoning: RESIDENTIAL
- Special conditions: Standard
Construction
Type & style
- Home type: Condo
- Architectural style: Colonial
- Property subtype: Condominium
- Attached to another structure: Yes
Materials
- Brick
- Foundation: Stone
Condition
- Excellent
- New construction: No
- Year built: 1951
- Major remodel year: 2021
Utilities & green energy
- Sewer: Public Sewer
- Water: Public
- Utilities for property: Cable Connected
Community & HOA
Community
- Security: Main Entrance Lock
- Condo and coop fee: $647 monthly
- Subdivision: Saint Davids Park
HOA
- Has HOA: No
- Amenities included: None
- Services included: Common Area Maintenance, Maintenance Structure, Maintenance Grounds, Sewer, Snow Removal, Trash, Water
- HOA name: SHEW MANAGEMENT
Location
- Region: Wayne
- Municipality: RADNOR TWP
Financial & listing details
- Price per square foot: $388/sqft
- Tax assessed value: $213,440
- Annual tax amount: $4,718
- Date on market: 12/5/2025
- Listing agreement: Exclusive Right To Sell
- Listing terms: Cash,Conventional
- Inclusions: Washer, Dryer And Frig
- Ownership: Condominium
Price history
| Date | Event | Price |
|---|---|---|
| 5/28/2026 | Listing removed | $2,400$3/sqft |
Source: Zillow Rentals Report a problem | ||
| 5/2/2026 | Price change | $2,400-4%$3/sqft |
Source: Zillow Rentals Report a problem | ||
| 2/24/2026 | Listed for rent | $2,500$3/sqft |
Source: Zillow Rentals Report a problem | ||
| 2/24/2026 | Listing removed | $2,500$3/sqft |
Source: Bright MLS #PADE2107630 Report a problem | ||
| 2/5/2026 | Listed for rent | $2,500$3/sqft |
Source: Bright MLS #PADE2107630 Report a problem | ||
| 1/9/2026 | Sold | $330,000$388/sqft |
Source:  Bright MLS #PADE2105034 Report a problem Bright MLS #PADE2105034 Report a problem | ||
| 12/8/2025 | Pending sale | $330,000$388/sqft |
Source: Bright MLS #PADE2105034 Report a problem | ||
| 12/5/2025 | Listed for sale | $330,000+27.4%$388/sqft |
Source: Bright MLS #PADE2105034 Report a problem | ||
| 3/23/2020 | Sold | $259,000$305/sqft |
Source: Berkshire Hathaway HomeServices Fox & Roach #PADE508290_19080_117A Report a problem | ||
| 2/20/2020 | Pending sale | $259,000$305/sqft |
Source: BHHS Fox & Roach Wayne-Devon Sales Office #PADE508290 Report a problem | ||
| 2/13/2020 | Listed for sale | $259,000$305/sqft |
Source: BHHS Fox & Roach Wayne-Devon #PADE508290 Report a problem | ||
Public tax history
Tax history is unavailable.
Neighborhood: Saint Davids
Nearby homes
- $6,000-- bd-- ba-- sqft500 E Lancaster Ave, Wayne, PA 19087Sold

- $289,0001 bd1 ba675 sqft500 E Lancaster Ave UNIT 102-D, Saint Davids, PA 19087Sold
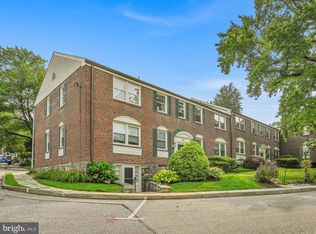
- $295,0002 bd1 ba850 sqft500 E Lancaster Ave UNIT 104, Wayne, PA 19087Sold
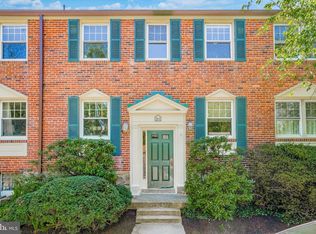
- $310,0002 bd1 ba850 sqft500 E Lancaster Ave UNIT 110A, Wayne, PA 19087Sold
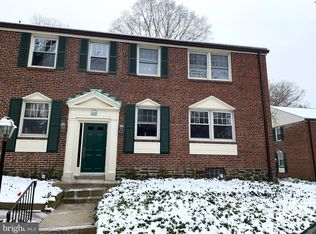
- $325,0002 bd1 ba850 sqft500 E Lancaster Ave UNIT 111A, Saint Davids, PA 19087Sold
- $272,0001 bd1 ba675 sqft500 E Lancaster Ave UNIT 116B, Wayne, PA 19087Sold
- $265,0001 bd1 ba675 sqft500 E Lancaster Ave UNIT 119D, Saint Davids, PA 19087Sold
- $235,0001 bd1 ba675 sqft500 E Lancaster Ave UNIT 122B, Wayne, PA 19087Sold
- $325,0002 bd1 ba850 sqft500 E Lancaster Ave UNIT 126A, Wayne, PA 19087Sold
Nearby schools
GreatSchools rating
- 10/10Wayne El SchoolGrades: K-5Distance: 1.8 mi
- 9/10Radnor Middle SchoolGrades: 6-8Distance: 0.7 mi
- 10/10Radnor Senior High SchoolGrades: 9-12Distance: 0.7 mi
Schools provided by the listing agent
- District: Radnor Township
Source: Bright MLS. This data may not be complete. We recommend contacting the local school district to confirm school assignments for this home.


Get pre-qualified for a loan
At Zillow Home Loans, we can pre-qualify you in as little as 5 minutes with no impact to your credit score.An equal housing lender. NMLS #10287.
- Pennsylvania
- Delaware County
- Wayne
- 19080
- Saint Davids
- 500 E Lancaster Ave Unit 117A
Nearby cities
Nearby neighborhoods
Nearby zip codes
Other Wayne Topics
