Welcome to Unit 128D in Saint Davids Park! This beautifully updated 1-bedroom, 1-bath condo includes a separately deeded parking space (#94, Tax ID 36-03-01703-04) in the underground garage with remote entry. Perfectly situated on the second floor in a quiet rear location of the community, this home features refinished hardwood floors, fresh paint, and thoughtful upgrades throughout. The renovated kitchen boasts stainless steel microwave, gorgeous cherry cabinetry, granite countertops, and a two-seat matching breakfast bar that opens to the spacious living/dining area. The bedroom showcases a striking illuminated slate black accent wall along with custom built-ins for abundant storage. A renovated hall bath with updated finishes completes the main level. The bonus basement area offers a personal laundry with new washer, dryer, wash basin/pump, painted stripe-pattern floor, and extra storage. Additional highlights include all new outlets, switches, black light fixtures, and levers. Washer, dryer, and refrigerator are included in as-is condition. Ideally located just steps to the R5 train, downtown Wayne, shopping, restaurants, and major routes including 476 — plus an easy walk to Giant Supermarket, TJ Maxx, and MicroCenter. ***Don't miss our exclusive website for this home, featuring a 3D Matterport tour, Virtual Reality Walkthrough, detailed floor plan, professional photography, aerial drone neighborhood footage. Note: Some photos have been digitally enhanced.***
Sold for $275,000
$275,000
500 E Lancaster Ave Unit 128D, Saint Davids, PA 19087
1beds
699sqft
Condominium
Built in 1951
-- sqft lot
$302,000 Zestimate®
$393/sqft
$1,893 Estimated rent
Home value
$302,000
$281,000 - $326,000
$1,893/mo
Zestimate® history
Owner options
List your home for rent
$1,893/mo
Rent Zestimate®
Find your next renter with Zillow Rental Manager. Plus, with online applications, you can quickly screen prospective tenants – for free.
$1,893/mo
Rent Zestimate®
Refinance and save
$1,864/mo
Est. payment
Refinancing to a lower rate could help reduce your monthly payments and save thousands over the life of the loan.
$1,864/mo
Est. payment
Explore your selling options
Work with a Zillow partner agent
Leverage their expertise and Zillow's premium Showcase listings to get your home seen by more buyers.
Get startedList with your own agent
Get your home in front of millions of buyers by listing it on Zillow.
Learn how to do itSell it yourself
Take full control of how buyers see your home on Zillow by listing For Sale by Owner (FSBO).
List your homeWhat's special
Custom built-insFresh paintRenovated kitchenRenovated hall bathGorgeous cherry cabinetryPersonal laundryTwo-seat matching breakfast bar
Zillow last checked:
Listing updated:
Listed by:
Brett Furman 610-687-2900,
RE/MAX Classic,
Listing Team: Brett Furman Group
Bought with:
Ginna Anderson, RS280884
Long & Foster Real Estate, Inc.
Source: Bright MLS,MLS#: PADE2101022
Facts & features
Interior
Bedrooms & bathrooms
- Bedrooms: 1
- Bathrooms: 1
- Full bathrooms: 1
- Main level bathrooms: 1
- Main level bedrooms: 1
Rooms
- Room types: Living Room, Dining Room, Kitchen, Bedroom 1, Bathroom 1
Bedroom 1
- Level: Main
- Area: 156 Square Feet
- Dimensions: 13 x 12
Bathroom 1
- Level: Main
- Area: 56 Square Feet
- Dimensions: 7 x 8
Dining room
- Level: Main
- Area: 96 Square Feet
- Dimensions: 8 x 12
Kitchen
- Level: Main
- Area: 91 Square Feet
- Dimensions: 13 x 7
Living room
- Level: Main
- Area: 132 Square Feet
- Dimensions: 11 x 12
Heating
- Heat Pump, Electric
Cooling
- Central Air, Electric
Appliances
- Included: Electric Water Heater
- Laundry: In Basement
Features
- Combination Dining/Living, Upgraded Countertops
- Flooring: Wood
- Basement: Unfinished
- Has fireplace: No
Interior area
- Total structure area: 699
- Total interior livable area: 699 sqft
- Finished area above ground: 699
- Finished area below ground: 0
Property
Parking
- Total spaces: 1
- Parking features: Garage Door Opener, Garage
- Garage spaces: 1
Accessibility
- Accessibility features: None
Features
- Levels: Two
- Stories: 2
- Exterior features: Sidewalks
- Pool features: None
Details
- Additional structures: Above Grade, Below Grade
- Parcel number: 36030170136
- Zoning: R
- Special conditions: Standard
Construction
Type & style
- Home type: Condo
- Architectural style: Traditional
- Property subtype: Condominium
- Attached to another structure: Yes
Materials
- Brick
Condition
- New construction: No
- Year built: 1951
Utilities & green energy
- Sewer: Public Sewer
- Water: Public
Community & HOA
Community
- Condo and coop fee: $435 monthly
- Subdivision: Saint Davids Park
HOA
- Has HOA: No
- Amenities included: Reserved/Assigned Parking, Storage Bin
- Services included: Water, Sewer, Common Area Maintenance, Laundry
Location
- Region: Saint Davids
- Municipality: RADNOR TWP
Financial & listing details
- Price per square foot: $393/sqft
- Tax assessed value: $182,830
- Annual tax amount: $3,511
- Date on market: 10/3/2025
- Listing agreement: Exclusive Right To Sell
- Exclusions: Washer, Dryer & Refrigerator
- Ownership: Fee Simple
Price history
| Date | Event | Price |
|---|---|---|
| 12/4/2025 | Sold | $275,000$393/sqft |
Source:  Bright MLS #PADE2101022 Report a problem Bright MLS #PADE2101022 Report a problem | ||
| 10/29/2025 | Pending sale | $275,000$393/sqft |
Source: Bright MLS #PADE2101022 Report a problem | ||
| 10/16/2025 | Listed for sale | $275,000$393/sqft |
Source: Bright MLS #PADE2101022 Report a problem | ||
| 10/5/2025 | Pending sale | $275,000$393/sqft |
Source: Bright MLS #PADE2101022 Report a problem | ||
| 10/3/2025 | Listed for sale | $275,000+25%$393/sqft |
Source: Bright MLS #PADE2101022 Report a problem | ||
| 7/26/2022 | Sold | $220,000$315/sqft |
Source: Bright MLS #PADE2019832 Report a problem | ||
| 6/9/2022 | Pending sale | $220,000$315/sqft |
Source:  RE/MAX International #PADE2019832 Report a problem RE/MAX International #PADE2019832 Report a problem | ||
| 6/9/2022 | Contingent | $220,000$315/sqft |
Source: Bright MLS #PADE2019832 Report a problem | ||
| 5/27/2022 | Listed for sale | $220,000$315/sqft |
Source: Bright MLS #PADE2019832 Report a problem | ||
| 5/25/2022 | Pending sale | $220,000$315/sqft |
Source: RE/MAX International #PADE2019832 Report a problem | ||
| 5/25/2022 | Contingent | $220,000$315/sqft |
Source: Bright MLS #PADE2019832 Report a problem | ||
| 5/10/2022 | Price change | $220,000-2.2%$315/sqft |
Source: Bright MLS #PADE2019832 Report a problem | ||
| 4/4/2022 | Listed for sale | $225,000$322/sqft |
Source: Bright MLS #PADE2019832 Report a problem | ||
| 3/20/2022 | Listing removed | -- |
Source: RE/MAX International Report a problem | ||
| 3/10/2022 | Listed for sale | $225,000+29.3%$322/sqft |
Source: Bright MLS #PADE2019832 Report a problem | ||
| 4/26/2019 | Listing removed | $1,300$2/sqft |
Source: BHHS Fox & Roach-Wayne #PADE489080 Report a problem | ||
| 4/24/2019 | Listed for rent | $1,300$2/sqft |
Source: BHHS Fox & Roach-Wayne #PADE489080 Report a problem | ||
| 7/8/2014 | Sold | $174,000-3.3%$249/sqft |
Source: Agent Provided Report a problem | ||
| 5/24/2014 | Price change | $179,900-2.8%$257/sqft |
Source: Berkshire Hathaway HomeServices Fox & Roach, Realtors #6388144 Report a problem | ||
| 5/13/2014 | Listed for sale | $185,000+122.9%$265/sqft |
Source: BHHS Fox & Roach-Haverford #6388144 Report a problem | ||
| 6/5/2000 | Sold | $83,000+3.1%$119/sqft |
Source: Public Record Report a problem | ||
| 5/26/1994 | Sold | $80,500$115/sqft |
Source: Public Record Report a problem | ||
Public tax history
| Year | Property taxes | Tax assessment |
|---|---|---|
| 2025 | $3,838 +3.8% | $182,830 |
| 2024 | $3,697 +4.1% | $182,830 |
| 2023 | $3,550 +1.1% | $182,830 |
| 2022 | $3,511 | $182,830 |
| 2021 | $3,511 +851.2% | $182,830 +170.5% |
| 2020 | $369 -83.8% | $67,600 |
| 2019 | $2,285 +2% | $67,600 |
| 2018 | $2,241 +504% | $67,600 |
| 2017 | $371 -2% | $67,600 |
| 2016 | $379 +2% | $67,600 |
| 2015 | $371 | $67,600 |
| 2014 | $371 +2.8% | $67,600 |
| 2013 | $361 +2.8% | $67,600 |
| 2012 | $351 +0.3% | $67,600 |
| 2011 | $350 +2% | $67,600 |
| 2010 | $343 +7.5% | $67,600 |
| 2009 | $319 | $67,600 |
| 2008 | $319 +8.3% | $67,600 |
| 2007 | $295 | $67,600 |
| 2006 | $295 -2% | $67,600 |
| 2005 | $301 | $67,600 |
| 2004 | $301 +8.5% | $67,600 |
| 2003 | $277 +7.9% | $67,600 |
| 2002 | $257 | $67,600 |
| 2000 | $257 | $67,600 |
Find assessor info on the county website
Neighborhood: Saint Davids
Nearby homes
- $6,000-- bd-- ba-- sqft500 E Lancaster Ave, Wayne, PA 19087Sold

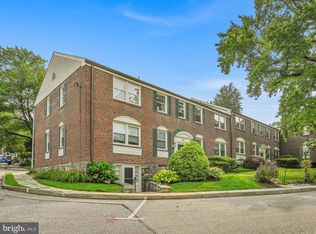
- $289,0001 bd1 ba675 sqft500 E Lancaster Ave UNIT 102-D, Saint Davids, PA 19087Sold
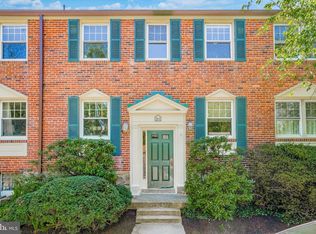
- $295,0002 bd1 ba850 sqft500 E Lancaster Ave UNIT 104, Wayne, PA 19087Sold
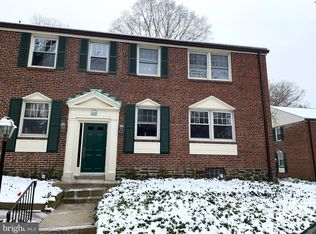
- $310,0002 bd1 ba850 sqft500 E Lancaster Ave UNIT 110A, Wayne, PA 19087Sold
- $325,0002 bd1 ba850 sqft500 E Lancaster Ave UNIT 111A, Saint Davids, PA 19087Sold
- $272,0001 bd1 ba675 sqft500 E Lancaster Ave UNIT 116B, Wayne, PA 19087Sold
- $265,0001 bd1 ba675 sqft500 E Lancaster Ave UNIT 119D, Saint Davids, PA 19087Sold
- $235,0001 bd1 ba675 sqft500 E Lancaster Ave UNIT 122B, Wayne, PA 19087Sold
- $325,0002 bd1 ba850 sqft500 E Lancaster Ave UNIT 126A, Wayne, PA 19087Sold
Nearby schools
GreatSchools rating
- 10/10Wayne El SchoolGrades: K-5Distance: 1.8 mi
- 9/10Radnor Middle SchoolGrades: 6-8Distance: 0.7 mi
- 10/10Radnor Senior High SchoolGrades: 9-12Distance: 0.7 mi
Schools provided by the listing agent
- Elementary: Wayne
- Middle: Radnor M
- High: Radnor H
- District: Radnor Township
Source: Bright MLS. This data may not be complete. We recommend contacting the local school district to confirm school assignments for this home.
Get a cash offer in 3 minutes
Find out how much your home could sell for in as little as 3 minutes with a no-obligation cash offer.
Estimated market value
$302,000
Get a cash offer in 3 minutes
Find out how much your home could sell for in as little as 3 minutes with a no-obligation cash offer.
Estimated market value
$302,000
- Pennsylvania
- Delaware County
- Wayne
- 19087
- Saint Davids
- 500 E Lancaster Ave Unit 128D
Nearby cities
Nearby neighborhoods
Nearby zip codes
Other Wayne Topics
