Come check out the Kerry at 500 Edgetree Drive, a single-story home in Hopkins, SC with a partial brick front and a 2-car garage. This home features 3 bedrooms, 2 bathrooms, and over 1,400 sqft of living space. The open concept layout creates a great space to entertain in the kitchen, dining, and living areas. The kitchen comes equipped with quartz countertops and gray cabinetry. The primary suite is privately situated at the back of the home for added privacy. A covered back patio is a great spot to enjoy your outdoor space and back yard. Call us to schedule a tour of the Kerry today to see why it is the perfect option for many stages of life! Hunter's Branch is located nearby Downtown Columbia and Fort Jackson. Also enjoy community amenities including a community pool, cabana, and playground. Schedule a tour today to see why Hunter's Branch is perfect for your next move! *Please note the photos you see here are for illustration purposes only, interior and exterior features, options, colors and selections will differ. Please see sales agent for options. Disclaimer: CMLS has not reviewed and, therefore, does not endorse vendors who may appear in listings.
Pending
$275,000
500 Edgetree Dr, Hopkins, SC 29061
3beds
1,475sqft
Single Family Residence
Built in 2026
6,534 Square Feet Lot
$-- Zestimate®
$186/sqft
$40/mo HOA
What's special
Partial brick frontOpen concept layoutCovered back patioGray cabinetry
- 45 days |
- 3 |
- 0 |
Zillow last checked:
Listing updated:
Listed by:
Charelle Mack,
DR Horton Inc
Source: Consolidated MLS,MLS#: 638169
Facts & features
Interior
Bedrooms & bathrooms
- Bedrooms: 3
- Bathrooms: 2
- Full bathrooms: 2
- Main level bathrooms: 2
Primary bedroom
- Features: Double Vanity, Bath-Private, Walk-In Closet(s), Closet-Private
- Level: Main
Bedroom 2
- Features: Bath-Shared, Closet-Private
- Level: Main
Bedroom 3
- Features: Bath-Shared, Closet-Private
- Level: Main
Kitchen
- Features: Eat-in Kitchen, Kitchen Island, Pantry, Floors-Vinyl, Cabinets-Painted, Counter Tops-Quartz
- Level: Main
Living room
- Level: Main
Heating
- Gas 1st Lvl
Cooling
- Central Air
Appliances
- Included: Free-Standing Range, Gas Range, Dishwasher, Dryer, Washer, Microwave Above Stove, Tankless Water Heater, Gas Water Heater
- Laundry: Main Level
Features
- Flooring: Vinyl, Carpet
- Has basement: No
- Attic: Pull Down Stairs
- Has fireplace: No
Interior area
- Total structure area: 1,475
- Total interior livable area: 1,475 sqft
Video & virtual tour
Property
Parking
- Total spaces: 2
- Parking features: Garage Door Opener
- Attached garage spaces: 2
Features
- Stories: 1
Lot
- Size: 6,534 Square Feet
Details
- Parcel number: 218121217
Construction
Type & style
- Home type: SingleFamily
- Architectural style: Ranch,Traditional
- Property subtype: Single Family Residence
Materials
- Brick-Partial-AbvFound, Vinyl
- Foundation: Slab
Condition
- New Construction
- New construction: Yes
- Year built: 2026
Utilities & green energy
- Sewer: Public Sewer
- Water: Public
Community & HOA
Community
- Features: Pool
- Security: Security System Owned
- Subdivision: HUNTERS BRANCH
HOA
- Has HOA: Yes
- Services included: Common Area Maintenance, Playground, Pool, Green Areas
- HOA fee: $485 annually
Location
- Region: Hopkins
Financial & listing details
- Price per square foot: $186/sqft
- Date on market: 7/8/2026
- Listing agreement: Exclusive Agency
- Road surface type: Paved
Estimated market value
Not available
Estimated sales range
Not available
Not available
Price history
| Date | Event | Price |
|---|---|---|
| 7/8/2026 | Pending sale | $275,000$186/sqft |
Source:  Consolidated MLS #638169 Report a problem Consolidated MLS #638169 Report a problem | ||
| 7/8/2026 | Listed for sale | $275,000$186/sqft |
Source: Consolidated MLS #638169 Report a problem | ||
Public tax history
Tax history is unavailable.
Monthly payment
Est. payment
Payment breakdown
Explore the cost of this home by adjusting the details. Changes won't be saved.Climate risks
Neighborhood: 29061
Nearby schools
GreatSchools rating
- 7/10Horrell Hill Elementary SchoolGrades: PK-5Distance: 2.1 mi
- 2/10Southeast Middle SchoolGrades: 6-8Distance: 2.1 mi
- 2/10Lower Richland High SchoolGrades: 9-12Distance: 0.4 mi
Schools provided by the listing agent
- Elementary: Horrell Hill
- Middle: Southeast
- High: Lower Richland
- District: Richland One
Source: Consolidated MLS. This data may not be complete. We recommend contacting the local school district to confirm school assignments for this home.
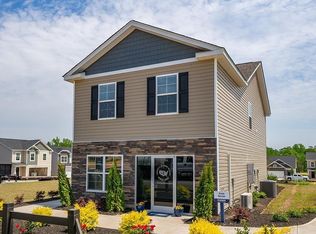
- $280,0004 bd3 ba1.9k sqft105 Hunters Branch Dr #VCRLTB, Hopkins, SC 29061Pending
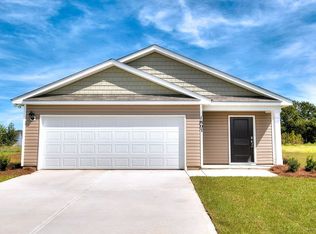
- $230,1003 bd2 ba1.2k sqft125 Hunters Branch Dr, Hopkins, SC 29061Off Market
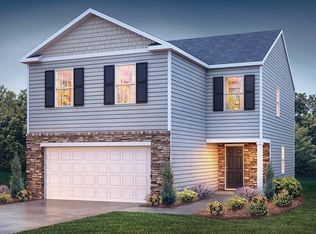
- $284,0004 bd3 ba1.9k sqft2094 Grovefield Dr, Hopkins, SC 29061Off Market
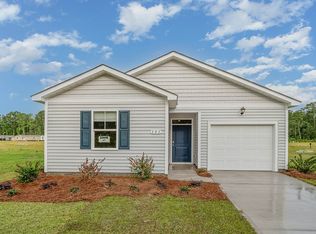
- $244,6003 bd2 ba1.1k sqft2068 Grovefield Dr, Hopkins, SC 29061Off Market
- $295,0005 bd3 ba2.3k sqft2104 Grovefield Dr, Hopkins, SC 29061Sold
- $245,0003 bd2 ba1.2k sqft2098 Grovefield Dr, Hopkins, SC 29061Off Market
- $262,9004 bd2 ba1.4k sqft2060 Grovefield Dr, Hopkins, SC 29061Off Market
- $249,7003 bd2 ba1.2k sqft163 Hunters Branch Dr, Hopkins, SC 29061Off Market
A local agent can set up tours, give advice and negotiate with sellers.
Similar homes
- $255,0004 bd2 ba1.4k sqft2028 Grovefield Dr, Hopkins, SC 29061New Construction
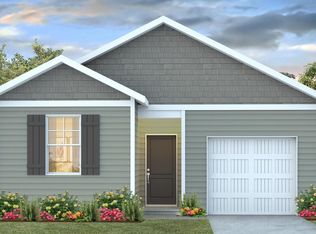 MLS ID #636881, Cara Hartley. Consolidated MLS
 - $250,0003 bd3 ba1.6k sqft239 Laurinton Farms Dr, Hopkins, SC 29061New Construction
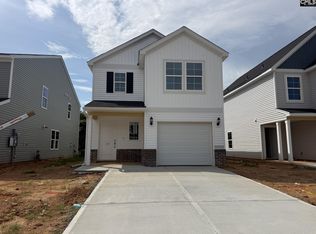 Consolidated MLS
 - $269,9003 bd3 ba1.4k sqft29 Harmon Rd, Hopkins, SC 29061New Construction
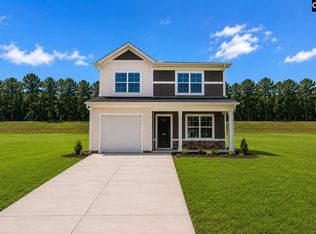 MLS ID #640322, Ricky Laney. Consolidated MLS
 - $251,0003 bd3 ba1.6k sqft230 Laurinton Farms Dr, Hopkins, SC 29061New Construction
 Consolidated MLS
 - $269,9004 bd3 ba2k sqft651 Marbled Teal Ln #345, Hopkins, SC 29061New ConstructionMcGuinn Homes
- from $269,9003 bd3 ba1.4k sqftPoplar A Plan, Harmon Terrace, Hopkins, SC 29061New ConstructionMcGuinn Homes
- $269,9003 bd3 ba1.4k sqft29 Harmon Rd #22, Hopkins, SC 29061New ConstructionMcGuinn Homes
- from $272,9904 bd3 ba2k sqftWillow Plan, Canary Woods, Hopkins, SC 29061New ConstructionMcGuinn Homes
- $218,5003 bd3 ba1.4k sqft484 Wisteria Walk Way, Hopkins, SC 29061New ConstructionConsolidated MLS
- $207,7903 bd3 ba1.4k sqft832 Soaring Free Ln #37, Hopkins, SC 29061New ConstructionMcGuinn Homes
- from $271,9904 bd3 ba2k sqftCypress C Plan, Canary Woods, Hopkins, SC 29061New ConstructionMcGuinn Homes
- $218,5003 bd3 ba1.4k sqft480 Wisteria Walk Way, Hopkins, SC 29061New ConstructionConsolidated MLS
- $254,9904 bd3 ba1.8k sqft642 Marbled Teal Ln #356, Hopkins, SC 29061New ConstructionMcGuinn Homes
- $264,9004 bd3 ba2k sqft647 Marbled Teal Ln #343, Hopkins, SC 29061New ConstructionMcGuinn Homes
- from $269,2904 bd3 ba2k sqftCypress A Plan, Canary Woods, Hopkins, SC 29061New ConstructionMcGuinn Homes
- $202,7903 bd3 ba1.4k sqft826 Soaring Free Ln, Hopkins, SC 29061New ConstructionConsolidated MLS
- $205,7903 bd3 ba1.4k sqft824 Soaring Free Ln #41, Hopkins, SC 29061New ConstructionMcGuinn Homes
- $233,4903 bd3 ba1.4k sqft655 Marbled Teal Ln #347, Hopkins, SC 29061New ConstructionMcGuinn Homes
- $205,7903 bd3 ba1.4k sqft828 Soaring Free Ln #39, Hopkins, SC 29061New ConstructionMcGuinn Homes
- $271,9904 bd3 ba2k sqft184 Cape Horn Dr #89, Columbia, SC 29209New ConstructionMcGuinn Homes
