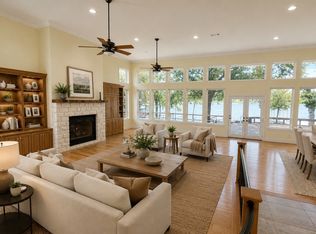
Step into timeless elegance and modern efficiency in this truly grand residence, thoughtfully designed for both everyday living and exceptional entertaining. This stunning home offers five spacious bedrooms, four full bathrooms, and one half bath, along with a dedicated private office perfect for remote work or study. At the heart of the home, the chef’s kitchen impresses with generous workspace and seamless flow into the living areas, all highlighted by custom woodwork, crown molding, and fine architectural details throughout. The expansive primary suite is a private retreat, featuring a huge bedroom and a luxurious ensuite bath complete with a jacuzzi tub, creating a true spa-like experience.
Built as a super energy-efficient home, the property is equipped with geothermal heating and cooling and a private water well, offering sustainability, comfort, and long-term savings.Outdoors, enjoy a large covered back patio designed for entertaining, complete with gas hookup and integrated outdoor sound system—perfect for hosting gatherings year-round.
Adding exceptional value is the 8,000+ square foot workshop, ideal for car enthusiasts, entrepreneurs, or anyone looking to start or expand a business from home. This versatile space opens the door to endless possibilities.
This one-of-a-kind property seamlessly blends luxury, function, and opportunity—an extraordinary place to live, work, and entertain.
For sale
$3,250,000
500 Fm 1198 #A, Muenster, TX 76252
5beds
4,912sqft
Single Family Residence
Built in 2000
13.57 Acres Lot
$-- Zestimate®
$662/sqft
$-- HOA
What's special
Five spacious bedrooms
- 245 days
- 113
- 4
Zillow last checked:
Listing updated:
Listed by:
Cami Hobbs Riley 0459845 972-382-8882,
Keller Williams Prosper Celina 972-382-8882
Source: NTREIS,MLS#: 21165880
Facts & features
Interior
Bedrooms & bathrooms
- Bedrooms: 5
- Bathrooms: 5
- Full bathrooms: 4
- 1/2 bathrooms: 1
Primary bedroom
- Features: En Suite Bathroom, Fireplace, Sitting Area in Primary, Walk-In Closet(s)
- Level: First
- Dimensions: 24 x 27
Bedroom
- Features: Split Bedrooms, Walk-In Closet(s)
- Level: Second
- Dimensions: 14 x 13
Bedroom
- Features: Split Bedrooms, Walk-In Closet(s)
- Level: Second
- Dimensions: 18 x 13
Dining room
- Level: First
- Dimensions: 16 x 12
Kitchen
- Features: Breakfast Bar, Built-in Features, Butler's Pantry, Eat-in Kitchen, Kitchen Island, Pot Filler, Walk-In Pantry
- Level: First
- Dimensions: 16 x 27
Living room
- Features: Built-in Features
- Level: First
- Dimensions: 25 x 17
Office
- Level: First
- Dimensions: 14 x 14
Utility room
- Features: Built-in Features, Closet, Linen Closet
- Level: First
- Dimensions: 20 x 9
Heating
- Central, Geothermal, Propane, Natural Gas
Cooling
- Ceiling Fan(s), Geothermal
Appliances
- Included: Dishwasher
- Laundry: Laundry in Utility Room
Features
- Decorative/Designer Lighting Fixtures, Eat-in Kitchen, Granite Counters, Kitchen Island, Pantry, Natural Woodwork, Walk-In Closet(s)
- Flooring: Carpet, Ceramic Tile
- Has basement: No
- Number of fireplaces: 1
- Fireplace features: Bedroom, Gas
Interior area
- Total interior livable area: 4,912 sqft
Video & virtual tour
Property
Parking
- Total spaces: 4
- Parking features: Attached Carport, Additional Parking, Asphalt, Circular Driveway, Concrete, Covered, Carport, Direct Access, Driveway, Garage, Garage Door Opener, Inside Entrance, Oversized, Garage Faces Rear
- Attached garage spaces: 4
Features
- Levels: One
- Stories: 1
- Patio & porch: Covered
- Pool features: None
- Fencing: Barbed Wire,Full
Lot
- Size: 13.57 Acres
- Features: Acreage, Agricultural, Pasture, Sprinkler System
- Residential vegetation: Grassed
Details
- Parcel number: 26263
Construction
Type & style
- Home type: SingleFamily
- Architectural style: Colonial,Farmhouse
- Property subtype: Single Family Residence
- Attached to another structure: Yes
Materials
- Brick
- Foundation: Slab
- Roof: Composition
Condition
- Year built: 2000
Utilities & green energy
- Sewer: Private Sewer
- Water: Private, Well
- Utilities for property: Sewer Available, Water Available
Green energy
- Energy efficient items: Appliances, HVAC, Insulation, Thermostat, Windows
Community & HOA
Community
- Security: Prewired, Security System Owned, Security System, Carbon Monoxide Detector(s), Fire Alarm, Other, Smoke Detector(s), Security Lights
- Subdivision: Barnett J
HOA
- Has HOA: No
Location
- Region: Muenster
Financial & listing details
- Price per square foot: $662/sqft
- Annual tax amount: $9,508
- Date on market: 2/19/2026
- Cumulative days on market: 267 days
- Listing terms: Cash,Conventional,FHA
- Exclusions: automotive lift, all automotive vehicles and parts, storage building.
- Road surface type: Asphalt
Estimated market value
Not available
Estimated sales range
Not available
Not available
Price history
| Date | Event | Price |
|---|---|---|
| 3/18/2026 | Listed for sale | $3,250,000$662/sqft |
Source: NTREIS #21165880 Report a problem | ||
| 3/6/2026 | Contingent | $3,250,000$662/sqft |
Source: NTREIS #21165880 Report a problem | ||
| 2/19/2026 | Listed for sale | $3,250,000$662/sqft |
Source: NTREIS #21165880 Report a problem | ||
Public tax history
Tax history is unavailable.
Monthly payment
Est. payment
Payment breakdown
Explore the cost of this home by adjusting the details. Changes won't be saved.Climate risks
Neighborhood: 76252
Nearby schools
Schools provided by the listing agent
- Elementary: Muenster
- Middle: Muenster
- High: Muenster
- District: Muenster ISD
Source: NTREIS. This data may not be complete. We recommend contacting the local school district to confirm school assignments for this home.
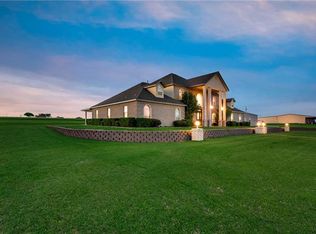
Similar homes
- $1,999,9996 bd5 ba5.4k sqft94 Arend Dr, Gainesville, TX 76240For Sale
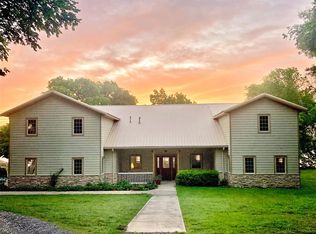 MLS ID #21227308, Kim McConnell. NTREIS
 - $2,095,0004 bd4 ba3.1k sqft1120 Chaparral Dr, Gainesville, TX 76240For Sale
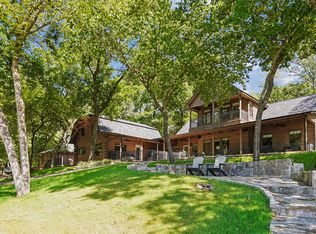 MLS ID #21379595, Darby Schabel. NTREIS
 - $2,595,0007 bd6 ba6k sqft600 Kiowa Dr E, Lake Kiowa, TX 76240For Sale
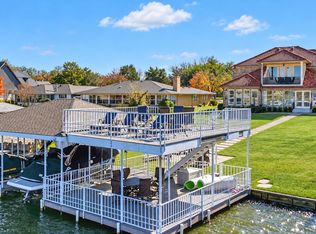 MLS ID #21408054, Kristi Hamilton. NTREIS
 - $1,625,0005 bd6 ba4.1k sqft143 Blackfoot Trl, Gainesville, TX 76240For Sale
 MLS ID #21320213, Kristi Hamilton. NTREIS
