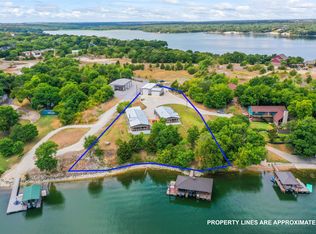
Exceptional Moss Lake retreat offering highly sought-after acreage and the perfect blend of space, privacy, and waterfront living on 4.39 acres. Enjoy breathtaking sunrises over the water, creating a peaceful and picturesque setting every day. A private driveway with gated entrance welcomes you to this secluded property. Conveniently located just minutes from WinStar World Casino and Resort, you'll enjoy easy access to dining, entertainment, golf, and resort amenities while still enjoying the privacy and tranquility of lakefront living.
This versatile lake property offering multiple living spaces ideal for multi-generational living, guest accommodations, or income potential. The main residence features a 4,664 sq ft metal-structured and includes 3 bedrooms and 3 full baths on the primary level. Upstairs, the home offers a private 1 bedroom apartment complete with full kitchen, living area and full bath, with its own separate entrance, also accessible via an interior staircase—Then Additionally, the upper level includes a separate bedroom and an expansive 630 sq foot flex space, perfect for a bunk room, media room or game room. This property also includes a detached 750 sq ft cabin, offering additional private guest accommodations or rental opportunity. This property has been freshly updated with new paint and a brand-new roof, providing a move-in-ready experience. A 2-car garage adds convenience and additional storage.
Outdoor and functional amenities are unmatched, featuring a 4-bay insulated shop, separate implement shop, and private well. Enjoy direct access to Moss Lake with your own private boat ramp and dock, making this a true waterfront lifestyle property.
For sale
Price cut: $100K (6/24)
$2,150,000
94 Arend Dr, Gainesville, TX 76240
5beds
4,664sqft
:
Get pre-qualified$16,453/mo
Single Family Residence
Built in 2012
4.39 Acres Lot
$2,004,200 Zestimate®
$461/sqft
$-- HOA
What's special
Highly sought-after acreageSeparate implement shopPrivate well
- 89 days |
- 289 |
- 5 |
Zillow last checked:
Listing updated:
Listed by:
Kim McConnell 0703129 940-464-1111,
The Real Estate Station- Saint Jo 940-464-1111
Source: NTREIS,MLS#: 21227308
Facts & features
Interior
Bedrooms & bathrooms
- Bedrooms: 5
- Bathrooms: 4
- Full bathrooms: 4
Primary bedroom
- Level: First
- Dimensions: 0 x 0
Living room
- Level: First
- Dimensions: 0 x 0
Heating
- Central
Cooling
- Central Air, Ceiling Fan(s)
Appliances
- Included: Dishwasher, Electric Oven, Electric Range, Gas Water Heater, Microwave, Refrigerator
- Laundry: Washer Hookup, Dryer Hookup
Features
- Decorative/Designer Lighting Fixtures, Double Vanity, Eat-in Kitchen, Granite Counters, In-Law Floorplan, Kitchen Island, Pantry, Walk-In Closet(s)
- Flooring: Carpet, Luxury Vinyl Plank, Tile
- Windows: Skylight(s)
- Has basement: No
- Has fireplace: No
Interior area
- Total interior livable area: 4,664 sqft
Video & virtual tour
Property
Parking
- Total spaces: 6
- Parking features: Additional Parking, Driveway, Garage, Garage Door Opener, Gated, Oversized, Garage Faces Side, Workshop in Garage, Boat, RV Access/Parking
- Attached garage spaces: 2
- Covered spaces: 6
Accessibility
- Accessibility features: Accessible Full Bath, Accessible Hallway(s)
Features
- Levels: Two
- Stories: 1
- Patio & porch: Covered, Deck
- Exterior features: Boat Slip, Deck, Dock, Private Entrance, Private Yard, Rain Gutters
- Pool features: None
- Fencing: None
- Has view: Yes
- View description: Water
- Has water view: Yes
- Waterfront features: Boat Dock/Slip, Boat Ramp/Lift Access, Lake Front, Waterfront
Lot
- Size: 4.39 Acres
- Features: Acreage, Back Yard, Lawn, Many Trees, Waterfront
- Residential vegetation: Heavily Wooded, Partially Wooded
Details
- Additional structures: Bunkhouse, Guest House, Residence, RV/Boat Storage, Workshop
- Parcel number: 337
Construction
Type & style
- Home type: SingleFamily
- Architectural style: Ranch,Traditional
- Property subtype: Single Family Residence
- Attached to another structure: Yes
Materials
- Board & Batten Siding, Stone Veneer
- Foundation: Slab
- Roof: Metal
Condition
- Year built: 2012
Utilities & green energy
- Sewer: Aerobic Septic, Septic Tank
- Water: Private, Well
- Utilities for property: Electricity Available, Electricity Connected, Propane, Overhead Utilities, Septic Available, Water Available
Community & HOA
Community
- Security: Smoke Detector(s)
- Subdivision: Parkview Estate
HOA
- Has HOA: No
Location
- Region: Gainesville
Financial & listing details
- Price per square foot: $461/sqft
- Tax assessed value: $1,388,009
- Annual tax amount: $11,440
- Date on market: 4/24/2026
- Cumulative days on market: 90 days
- Listing terms: Cash,Conventional,1031 Exchange,FHA,VA Loan
- Road surface type: Gravel
Estimated market value
$2,004,200
$1.90M - $2.10M
$3,361/mo
Price history
| Date | Event | Price |
|---|---|---|
| 6/24/2026 | Price change | $2,150,000-4.4%$461/sqft |
Source: NTREIS #21227308 Report a problem | ||
| 5/22/2026 | Price change | $2,250,000-5.3%$482/sqft |
Source: NTREIS #21227308 Report a problem | ||
| 4/24/2026 | Listed for sale | $2,375,000$509/sqft |
Source: NTREIS #21227308 Report a problem | ||
Public tax history
| Year | Property taxes | Tax assessment |
|---|---|---|
| 2024 | $4,028 +1% | $877,250 +10% |
| 2023 | $3,990 -38% | $797,500 +10% |
| 2022 | $6,440 -2.3% | $725,000 +10% |
| 2021 | $6,593 | $659,091 +10% |
| 2020 | -- | $599,174 +10% |
| 2019 | $6,555 +4.2% | $544,704 +7.4% |
| 2018 | $6,292 | $507,089 +4.7% |
| 2017 | $6,292 +0.4% | $484,440 +9.3% |
| 2015 | $6,270 +123% | $443,339 +1% |
| 2014 | $2,811 | $439,057 +2.6% |
| 2013 | -- | $427,976 +109.2% |
| 2012 | -- | $204,603 -3.8% |
| 2011 | -- | $212,603 -6.3% |
| 2010 | -- | $226,985 +10.1% |
| 2009 | -- | $206,094 -1.6% |
| 2008 | -- | $209,409 +16.8% |
| 2007 | -- | $179,315 |
Find assessor info on the county website
Monthly payment
Est. payment
Payment breakdown
Explore the cost of this home by adjusting the details. Changes won't be saved.Climate risks
Neighborhood: 76240
Nearby schools
GreatSchools rating
- 9/10Sivells Bend Elementary SchoolGrades: PK-8Distance: 7.1 mi
Schools provided by the listing agent
- Elementary: Sivells Bend
- Middle: Sivells Bend
- High: Muenster
- District: Sivells Bend ISD
Source: NTREIS. This data may not be complete. We recommend contacting the local school district to confirm school assignments for this home.
- $399,5001 bd1 ba2.2k sqft94 Arend Dr, Gainesville, TX 76240Off Market
- $995,0003 bd2 ba1.8k sqft154 Parkview, Gainesville, TX 76240For Sale

- $797,5001 bd2 ba2.5k sqft150 Scenic Point, Gainesville, TX 76240Off Market
- $--6 bd4 ba3.4k sqft162 Scenic Point, Gainesville, TX 76240Sold
- $314,0003 bd2 ba1.6k sqft162 Scenic Point, Gainesville, TX 76240Off Market
- $314,0003 bd2 ba1.6k sqft162 Scenic Point, Gainesville, TX 76240Off Market
- $556,3003 bd2 ba1.5k sqft112 Parkview, Gainesville, TX 76240Off Market
- $859,8003 bd2 ba3.5k sqft168 Scenic Point, Gainesville, TX 76240Off Market
A local agent can set up tours, give advice and negotiate with sellers.
Similar homes
- $1,508,8004 bd4 ba4.1k sqft137 Oakview Rd, Gainesville, TX 76240For Sale
 MLS ID #21298672, Long Pham. NTREIS
 - $2,995,0005 bd5 ba4.1k sqft1271 Fm 3496, Gainesville, TX 76240For Sale
 MLS ID #21315143, Lynda Weaver. NTREIS
 - $1,680,0005 bd6 ba4.1k sqft143 Blackfoot Trl, Gainesville, TX 76240For Sale
 MLS ID #21320213, Kristi Hamilton. NTREIS
 - $1,900,0006 bd4 ba4.4k sqft2194 Fm 2382, Saint Jo, TX 76265For Sale
 MLS ID #21318288, Kimberly Cain. NTREIS
 - $1,399,9003 bd3 ba2.3k sqft321 County Road 211, Gainesville, TX 76240For SaleMLS ID #21294742, Christine Hammonds. NTREIS
- $2,340,0006 bd6 ba3.8k sqft550 County Road 297, Gainesville, TX 76240For SaleMLS ID #21139838, Lynda Weaver. NTREIS
- $1,990,0004 bd4 ba2.8k sqft2889 County Road 114, Whitesboro, TX 76273For SaleMLS ID #21247176, Sheryl Yowell. NTREIS
- $2,250,0002 bd2 ba2.5k sqft1030 Roland Rd, Whitesboro, TX 76273For SaleMLS ID #21231137, Lynda Weaver. NTREIS
- $2,700,0005 bd7 ba4.4k sqft1510 Hawkins Rd, Whitesboro, TX 76273For SaleMLS ID #21287202, Jennifer Boyd. NTREIS
- $1,700,0005 bd5 ba3.5k sqft6415 Marshall Rd, Marietta, OK 73448For SaleMLS ID #80335, Cody Gillham. REALSTACK
- $1,875,0003 bd2 ba2.8k sqft11362 E Highway 82, Whitesboro, TX 76273For SaleMLS ID #21162549, Katie Schroeder. NTREIS
- $1,599,0003 bd3 ba2.4k sqft11776 E Us Highway 82, Whitesboro, TX 76273For SaleMLS ID #21157110, Jennifer Boyd. NTREIS
- $1,125,0004 bd4 ba3.9k sqft249 County Road 359, Muenster, TX 76252For SaleMLS ID #21314721, Kimberly Cain. NTREIS
- $1,600,0002 bd2 ba3.5k sqft4874 Chase Way, Marietta, OK 73448For SaleMLS ID #2533279, Kerri Westfall, RE/MAX Lake Country. MLS Technology, Inc.
- $1,125,0004 bd2 ba2.6k sqft5217 W Fm 922, Valley View, TX 76272For SaleMLS ID #21269027, Natalie Graves. NTREIS
- $2,850,0003 bd4 ba3.1k sqft1371A County Road 130, Whitesboro, TX 76273For SaleMLS ID #21295851, Lynda Weaver. NTREIS
- $1,249,0004 bd3 ba2.8k sqft1861-1 Roland Rd, Whitesboro, TX 76273For SaleMLS ID #21309664, Lynda Weaver. NTREIS
