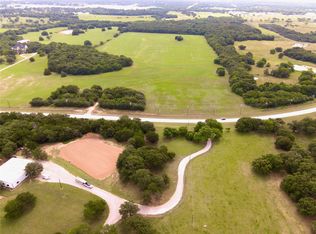
Welcome to a ranch where luxury, privacy, and natural beauty exist in perfect harmony. Nestled on 61.15 picturesque acres, this extraordinary property offers the peaceful lifestyle you've been searching for. Towering live oaks, mature pecan trees, rolling improved pastures, and wooded acreage create a breathtaking landscape ideal for livestock, recreation, hunting, or simply enjoying the serenity of the outdoors. The wooded areas also offer the flexibility to expand pasture if desired. At the heart of the property is a beautifully remodeled 4,182-square-foot residence designed for both everyday comfort and effortless entertaining. The home features five spacious bedrooms and five bathrooms, including four private ensuite bedrooms, along with expansive living spaces, designer finishes, and high-end appliances that blend timeless elegance with modern convenience.
Outdoor living is equally impressive, with inviting gathering spaces, including a cozy fire pit where family and friends can relax beneath the Texas sky. Every detail of this ranch has been thoughtfully designed to support an exceptional country lifestyle without sacrificing luxury. Equestrian enthusiasts will appreciate the outstanding horse facilities, including a beautiful five-stall barn with 12' x 12' stalls, a fully furnished 912-square-foot apartment ideal for a caretaker, trainer, or guests, and a 125' x 200' outdoor riding arena ready for training or recreation. Whether you're seeking a working ranch, an equestrian retreat, or a private family estate, this remarkable property offers endless possibilities in an unforgettable setting.
Once you experience it, you'll understand why it has earned its name. Check out the video under Virtual Tours to see how incredible this property really is. Contact listing agent if interested in discussing financing options. Call for your appointment now!
Under contract
$2,995,000
1271 Fm 3496, Gainesville, TX 76240
5beds
4,182sqft
Farm, Single Family Residence
Built in 2001
61.15 Acres Lot
$2,724,900 Zestimate®
$716/sqft
$-- HOA
What's special
Designer finishesWooded acreageFour private ensuite bedroomsFive spacious bedroomsInviting gathering spacesFive bathroomsBreathtaking landscape
- 105 days
- 83
- 0
Zillow last checked:
Listing updated:
Listed by:
Lynda Weaver 0682775 940-580-2240,
Lake & Country Realty, LLC 940-580-2240,
Kimberly Tillman 0817312 214-564-7192,
Lake & Country Realty, LLC
Source: NTREIS,MLS#: 21315143
Facts & features
Interior
Bedrooms & bathrooms
- Bedrooms: 5
- Bathrooms: 5
- Full bathrooms: 5
Primary bedroom
- Features: Ceiling Fan(s), Double Vanity, Separate Shower, Walk-In Closet(s)
- Level: First
- Dimensions: 20 x 17
Bedroom
- Features: Ceiling Fan(s)
- Level: First
- Dimensions: 13 x 11
Bedroom
- Features: Ceiling Fan(s)
- Level: First
- Dimensions: 13 x 11
Bedroom
- Features: Ceiling Fan(s)
- Level: First
- Dimensions: 13 x 11
Bedroom
- Features: Ceiling Fan(s)
- Level: First
- Dimensions: 13 x 11
Dining room
- Level: First
- Dimensions: 15 x 10
Kitchen
- Features: Eat-in Kitchen, Kitchen Island, Stone Counters, Walk-In Pantry
- Level: First
- Dimensions: 15 x 15
Living room
- Level: First
- Dimensions: 26 x 26
Living room
- Features: Built-in Features, Ceiling Fan(s), Fireplace
- Level: First
- Dimensions: 26 x 26
Utility room
- Features: Built-in Features, Utility Sink
- Level: First
- Dimensions: 8 x 8
Heating
- Central, Electric, Fireplace(s), Zoned
Cooling
- Central Air, Ceiling Fan(s), Electric
Appliances
- Included: Some Gas Appliances, Built-In Refrigerator, Dryer, Dishwasher, Electric Oven, Electric Water Heater, Gas Cooktop, Disposal, Microwave, Plumbed For Gas, Range, Refrigerator, Some Commercial Grade, Tankless Water Heater, Vented Exhaust Fan, Water Purifier
Features
- Wet Bar, Built-in Features, Dry Bar, Decorative/Designer Lighting Fixtures, Eat-in Kitchen, Granite Counters, High Speed Internet, Kitchen Island, Multiple Master Suites, Open Floorplan, Pantry, Vaulted Ceiling(s), Walk-In Closet(s), Wired for Sound
- Flooring: Carpet, Hardwood
- Has basement: No
- Number of fireplaces: 1
- Fireplace features: Propane
Interior area
- Total interior livable area: 4,182 sqft
Video & virtual tour
Property
Parking
- Total spaces: 3
- Parking features: Additional Parking, Circular Driveway, Concrete, Door-Multi, Driveway, Garage, Garage Door Opener, Lighted, Garage Faces Side
- Attached garage spaces: 3
Features
- Levels: One
- Stories: 1
- Exterior features: Built-in Barbecue, Barbecue, Fire Pit, Gas Grill, Lighting, Outdoor Kitchen, Private Entrance, Rain Gutters
- Pool features: None
- Fencing: Back Yard,Cross Fenced,Fenced,Gate,Pipe
Lot
- Size: 61.15 Acres
- Features: Acreage
- Residential vegetation: Grassed, Partially Wooded
Details
- Additional structures: Kennel/Dog Run, Guest House, Outdoor Kitchen, Shed(s), Workshop, Barn(s), Stable(s)
- Parcel number: 56661
- Horses can be raised: Yes
- Horse amenities: Arena, Barn, Loafing Shed, Other, Stable(s), Wash Rack
Construction
Type & style
- Home type: SingleFamily
- Architectural style: Ranch,Traditional,Farmhouse
- Property subtype: Farm, Single Family Residence
Materials
- Brick
- Foundation: Slab
- Roof: Composition,Shingle
Condition
- Resale
- Year built: 2001
Utilities & green energy
- Sewer: Aerobic Septic
- Water: Community/Coop
- Utilities for property: Electricity Connected, None, Septic Available, Separate Meters, Sewer Not Available, Underground Utilities, Water Available
Community & HOA
Community
- Security: Fire Alarm, Security Gate, Smoke Detector(s)
- Subdivision: Rhodes Wr
HOA
- Has HOA: No
Location
- Region: Gainesville
Financial & listing details
- Price per square foot: $716/sqft
- Tax assessed value: $872,686
- Annual tax amount: $10,426
- Date on market: 6/28/2026
- Cumulative days on market: 104 days
- Listing terms: Cash,Conventional,1031 Exchange,Federal Land Bank,Texas Vet,VA Loan
- Exclusions: Personal property and furnishings, custom interior lanterns. Farm and ranch equipment - negotiable. All livestock excluded.
- Road surface type: Gravel, Asphalt
Estimated market value
$2,724,900
$2.59M - $2.86M
$3,301/mo
Price history
| Date | Event | Price |
|---|---|---|
| 9/15/2026 | Contingent | $2,995,000$716/sqft |
Source: NTREIS #21315143 Report a problem | ||
| 9/14/2026 | Pending sale | $2,995,000$716/sqft |
Source: NTREIS #21315143 Report a problem | ||
| 9/4/2026 | Contingent | $2,995,000$716/sqft |
Source: NTREIS #21315143 Report a problem | ||
| 6/28/2026 | Listed for sale | $2,995,000$716/sqft |
Source: NTREIS #21315143 Report a problem | ||
| 5/4/2026 | Listing removed | $2,995,000$716/sqft |
Source: NTREIS #21104252 Report a problem | ||
| 3/7/2026 | Listed for sale | $2,995,000$716/sqft |
Source: NTREIS #21104252 Report a problem | ||
| 2/27/2026 | Contingent | $2,995,000$716/sqft |
Source: NTREIS #21104252 Report a problem | ||
| 11/6/2025 | Listed for sale | $2,995,000-7.8%$716/sqft |
Source: NTREIS #21104252 Report a problem | ||
| 9/8/2025 | Listing removed | $3,249,000$777/sqft |
Source: NTREIS #20822034 Report a problem | ||
| 5/24/2025 | Price change | $3,249,000-7.2%$777/sqft |
Source: NTREIS #20822034 Report a problem | ||
| 1/20/2025 | Listed for sale | $3,499,995+205%$837/sqft |
Source: NTREIS #20822034 Report a problem | ||
| 8/16/2019 | Listing removed | $1,147,500$274/sqft |
Source: Keller Williams Realty #14009806 Report a problem | ||
| 4/4/2019 | Price change | $1,147,500-4.2%$274/sqft |
Source: Keller Williams Realty #14009806 Report a problem | ||
| 1/24/2019 | Listed for sale | $1,198,000-7.7%$286/sqft |
Source: KELLER WILLIAMS REALTY #14009806 Report a problem | ||
| 11/1/2018 | Listing removed | $1,298,000$310/sqft |
Source: Keller Williams Realty #13857144 Report a problem | ||
| 6/3/2018 | Listed for sale | $1,298,000-12.9%$310/sqft |
Source: KELLER WILLIAMS REALTY #13857144 Report a problem | ||
| 10/7/2017 | Listing removed | $1,490,500$356/sqft |
Source: Kusch Land & Realty #13582121 Report a problem | ||
| 4/19/2017 | Listed for sale | $1,490,500$356/sqft |
Source: Kusch Land & Realty #13582121 Report a problem | ||
Public tax history
| Year | Property taxes | Tax assessment |
|---|---|---|
| 2025 | $10,873 +12.5% | $872,686 +5.7% |
| 2024 | $9,664 +9.6% | $825,408 +10% |
| 2023 | $8,816 -9.5% | $750,371 +10% |
| 2022 | $9,737 -2.2% | $682,155 +10% |
| 2021 | $9,954 | $620,141 +8.6% |
| 2020 | -- | $570,849 +31.1% |
| 2019 | $7,939 +7.7% | $435,269 +9% |
| 2018 | $7,370 | $399,159 +6.1% |
| 2017 | $7,370 +5.8% | $376,214 +4.9% |
| 2015 | $6,967 +4.6% | $358,490 +0.9% |
| 2014 | $6,659 | $355,277 +0.5% |
| 2010 | -- | $353,640 -4.9% |
| 2009 | -- | $372,050 |
| 2008 | -- | $372,050 -8.8% |
| 2007 | -- | $407,975 |
Find assessor info on the county website
Monthly payment
Est. payment
Payment breakdown
Explore the cost of this home by adjusting the details. Changes won't be saved.Climate risks
Neighborhood: 76240
Nearby schools
Schools provided by the listing agent
- Elementary: Callisburg
- Middle: Callisburg
- High: Callisburg
- District: Callisburg ISD
Source: NTREIS. This data may not be complete. We recommend contacting the local school district to confirm school assignments for this home.
Similar homes
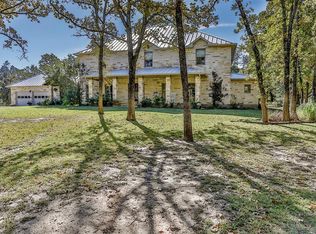
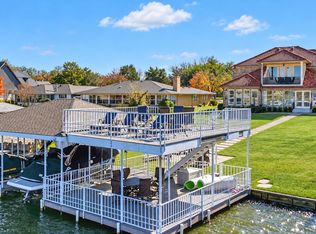
- $2,595,0007 bd6 ba6k sqft600 Kiowa Dr E, Lake Kiowa, TX 76240For Sale
 MLS ID #21408054, Kristi Hamilton. NTREIS
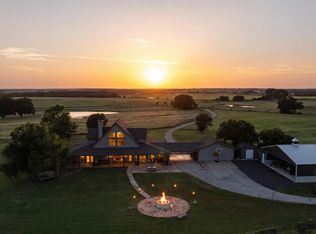
 - $2,999,5004 bd5 ba3.5k sqft360 Pop Noah Rd, Collinsville, TX 76233For Sale
 MLS ID #21315751, EDDIE WILLIAMS. NTREIS
 - $2,700,0005 bd7 ba4.4k sqft1510 Hawkins Rd, Whitesboro, TX 76273For Sale
 MLS ID #21287202, Jennifer Boyd. NTREIS
 - $2,995,5005 bd7 ba5k sqft10602 Indian Trl, Sanger, TX 76266For Sale
 MLS ID #21316849, EDDIE WILLIAMS. NTREIS
