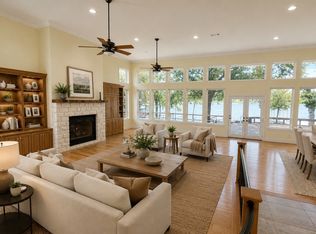
Fantastic investment opportunity in the fast growing Golden North Texas corridor - north of Aubrey and Celina, and east of Lake Kiowa. Sailer Resort is a fully furnished, 55.22 acre estate that is AG exempt with NO deed restrictions and it doesn't lie within a flood zone. This incredible property offers unmatched flexibility for a multitude of event types, investment or personal use. Launched in March 2025, the resort secured a diverse range of bookings through year-end across celebrations, weddings, family reunions, proms, graduations, and corporate retreats prior to any formal marketing being done - indicating a strong market demand for this facility. Features include: a 6-bedroom, 5.5-bath Grand Villa with indoor event space for ~120 guests. An ~4,500 sq ft outdoor event deck for ~240 guests. Outdoor wedding venue for ~330 guests. 12’x20’ cottage storage area with event support gear and a wide variety of indoor and outdoor games for all ages. The remaining 50+ acres of open land offers long-term potential for the owner—expanding the existing facility, ideal for subdividing, group ownership, or holding as development expands from Lake Ray Roberts to Universal Studios to billion-dollar chip plants to the east. Whether you’re seeking a private retreat, a group investment, or an income-generating asset, Sailer Resort delivers lifestyle, cash flow, and appreciation—all in one turn-key opportunity. See resort flyer and 2006 survey in Transaction Desk. Call for an appointment now.
For sale
Price cut: $110K (4/30)
$2,340,000
550 County Road 297, Gainesville, TX 76240
6beds
3,870sqft
:
Get pre-qualified$18,065/mo
Single Family Residence
Built in 2024
55.22 Acres Lot
$2,209,800 Zestimate®
$605/sqft
$-- HOA
What's special
- 193 days |
- 271 |
- 11 |
Zillow last checked:
Listing updated:
Listed by:
Lynda Weaver 0682775 940-580-2240,
Lake & Country Realty, LLC 940-580-2240
Source: NTREIS,MLS#: 21139838
Facts & features
Interior
Bedrooms & bathrooms
- Bedrooms: 6
- Bathrooms: 6
- Full bathrooms: 5
- 1/2 bathrooms: 1
Primary bedroom
- Level: First
- Dimensions: 10 x 18
Dining room
- Level: First
- Dimensions: 20 x 18
Game room
- Level: First
- Dimensions: 10 x 20
Living room
- Level: First
- Dimensions: 55 x 30
Heating
- Central, Heat Pump
Cooling
- Central Air, Electric
Appliances
- Included: Built-In Gas Range, Built-In Refrigerator, Dishwasher, Disposal
Features
- Cathedral Ceiling(s), High Speed Internet, Cable TV
- Has basement: No
- Number of fireplaces: 1
- Fireplace features: Decorative
Interior area
- Total interior livable area: 3,870 sqft
Video & virtual tour
Property
Parking
- Total spaces: 5
- Parking features: Additional Parking
- Carport spaces: 5
Features
- Levels: One
- Stories: 1
- Patio & porch: Deck
- Pool features: None
Lot
- Size: 55.22 Acres
- Features: Acreage, Agricultural, Cleared, Pasture, Level
- Topography: Level
Details
- Parcel number: 87373
Construction
Type & style
- Home type: SingleFamily
- Architectural style: Barndominium
- Property subtype: Single Family Residence
- Attached to another structure: Yes
Materials
- Aluminum Siding
- Roof: Composition
Condition
- Year built: 2024
Utilities & green energy
- Sewer: Septic Tank
- Water: Public
- Utilities for property: Septic Available, Sewer Not Available, Underground Utilities, Water Available, Cable Available
Community & HOA
Community
- Security: Smoke Detector(s)
- Subdivision: Mcelroy Jc
HOA
- Has HOA: No
Location
- Region: Gainesville
Financial & listing details
- Price per square foot: $605/sqft
- Annual tax amount: $103
- Date on market: 1/15/2026
- Cumulative days on market: 194 days
- Listing terms: Cash,Conventional,1031 Exchange,Texas Vet,VA Loan
Estimated market value
$2,209,800
$2.10M - $2.32M
$3,778/mo
Price history
| Date | Event | Price |
|---|---|---|
| 4/30/2026 | Price change | $2,340,000-4.5%$605/sqft |
Source: NTREIS #21139838 Report a problem | ||
| 1/15/2026 | Listed for sale | $2,450,000-26.6%$633/sqft |
Source: NTREIS #21139838 Report a problem | ||
| 5/14/2025 | Listing removed | $3,339,999$863/sqft |
Source: NTREIS #20849713 Report a problem | ||
| 2/20/2025 | Listed for sale | $3,339,999$863/sqft |
Source: NTREIS #20849713 Report a problem | ||
Public tax history
Tax history is unavailable.
Monthly payment
Est. payment
Payment breakdown
Explore the cost of this home by adjusting the details. Changes won't be saved.Climate risks
Neighborhood: 76240
Nearby schools
GreatSchools rating
- 5/10Callisburg Elementary SchoolGrades: PK-5Distance: 2 mi
- 5/10Callisburg Middle SchoolGrades: 6-8Distance: 8 mi
- 5/10Callisburg High SchoolGrades: 9-12Distance: 8 mi
Schools provided by the listing agent
- Elementary: Callisburg
- Middle: Callisburg
- High: Callisburg
- District: Callisburg ISD
Source: NTREIS. This data may not be complete. We recommend contacting the local school district to confirm school assignments for this home.
- $42,25010 Acres783 County Road 297, Gainesville, TX 76240Off Market
- $83,5001 Acres3 County Road 297, Gainesville, TX 76240Pending
- $236,8003 bd2 ba2.1k sqft526 County Road 297, Gainesville, TX 76240Off Market
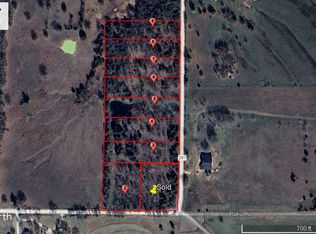
- $--1 Acres7 County Road 297, Gainesville, TX 76240Sold
- $--1.094 Acres5 County Road 297, Gainesville, TX 76240Sold
- $--1 Acres9 County Road 297, Gainesville, TX 76240Sold
- $612,900-- bd0 ba1.7k sqft558 County Road 297, Gainesville, TX 76240Off Market
- $255,3003 bd2 ba1.7k sqft558 County Road 297, Gainesville, TX 76240Off Market
A local agent can set up tours, give advice and negotiate with sellers.
Similar homes
- $2,995,0005 bd5 ba4.1k sqft1271 Fm 3496, Gainesville, TX 76240For Sale
 MLS ID #21315143, Lynda Weaver. NTREIS
 - $2,700,0005 bd7 ba4.4k sqft1510 Hawkins Rd, Whitesboro, TX 76273For Sale
 MLS ID #21287202, Jennifer Boyd. NTREIS
 - $1,680,0005 bd6 ba4.1k sqft143 Blackfoot Trl, Gainesville, TX 76240For Sale
 MLS ID #21320213, Kristi Hamilton. NTREIS
 - $1,250,0004 bd3 ba2.2k sqft783 County Road 121, Gainesville, TX 76240For Sale
 MLS ID #21332920, Coryann Johnson. NTREIS
 - $2,150,0005 bd4 ba4.6k sqft94 Arend Dr, Gainesville, TX 76240For SaleMLS ID #21227308, Kim McConnell. NTREIS
- $1,399,9003 bd3 ba2.3k sqft321 County Road 211, Gainesville, TX 76240For SaleMLS ID #21294742, Christine Hammonds. NTREIS
- $1,875,0003 bd2 ba2.8k sqft11362 E Highway 82, Whitesboro, TX 76273For SaleMLS ID #21162549, Katie Schroeder. NTREIS
- $1,799,9996 bd6 ba4.4k sqft789 Stiles Rd #789, Whitesboro, TX 76273For SaleMLS ID #21096527, Megan Humphrey. NTREIS
- $2,150,0003 bd3 ba2.7k sqft812 McKenzie Rd, Tioga, TX 76271For SaleMLS ID #21095369, RICHARD MERCER. NTREIS
- $2,240,0004 bd7 ba3.7k sqft2300 Berend Rd, Pilot Point, TX 76258For SaleMLS ID #21258946, Rohit Basani. NTREIS
- $1,372,0003 bd2 ba2.1k sqft1444 County Road 218, Gainesville, TX 76240For SaleMLS ID #21301432, Lauren Cowling. NTREIS
- $2,600,0005 bd3 ba5.1k sqft1073 Gordonville Rd, Gordonville, TX 76245For SaleMLS ID #21265896, Carol Layman. NTREIS
- $2,399,0004 bd5 ba4.4k sqft626 Scoggins Rd, Tioga, TX 76271For SaleMLS ID #21069757, Jeremy Lock. NTREIS
- $2,500,0005 bd4 ba3.1k sqft12886 Saint John Rd, Pilot Point, TX 76258For SaleMLS ID #20959815, Diane Luckey. NTREIS
- $1,849,9003 bd2 ba2.1k sqft4378 Old Town Rd, Whitesboro, TX 76273For SaleMLS ID #20700343, CHANCE KIRBY. NTREIS
- $2,850,0003 bd4 ba3.1k sqft1371A County Road 130, Whitesboro, TX 76273For SaleMLS ID #21295851, Lynda Weaver. NTREIS
- $2,349,0004 bd3 ba2.6k sqft8293 Us Highway 377, Pilot Pt, TX 76258For SaleMLS ID #21228436, Ashlee Luna. NTREIS
- $2,500,0004 bd5 ba4.2k sqft12255 Strittmatter Rd, Pilot Pt, TX 76258For SaleMLS ID #21319005, Jessica Self. NTREIS
- $3,284,2504 bd5 ba3.5k sqft360 Pop Noah Rd, Collinsville, TX 76233For SaleMLS ID #21315751, EDDIE WILLIAMS. NTREIS
- $1,260,0004 bd4 ba2.6k sqft1205 Northshore Ln, Valley View, TX 76272For SaleMLS ID #21342023, MISTY SCHMITZ. NTREIS
