Welcome to your own slice of Texas paradise in the heart of Muenster. Perfectly situated on over 2.5 picturesque acres with breathtaking views of neighboring ranch land, this exceptional 4-bedroom, 3.5-bath custom estate offers an unmatched blend of timeless Old World charm, modern European elegance, and peaceful country living.
Designed with both luxury and functionality in mind, this thoughtfully crafted home offers 3,924 square feet of beautifully appointed living space, where warm architectural details, soaring ceilings, exposed wood beams, and refined finishes create an inviting atmosphere throughout. The open-concept floor plan flows effortlessly between the living room, dining area, and gourmet kitchen, making it ideal for entertaining or everyday living.
At the heart of the home is a true chef’s kitchen designed to impress. Featuring two oversized islands, a professional-grade gas cooktop, elegant pendant lighting, and premium finishes, this kitchen is built for both the home chef and those who love to entertain. Whether preparing family dinners or hosting large gatherings, this space offers beauty, functionality, and exceptional storage. The main level features two private suites, each with direct access to the covered patio, providing the perfect setup for multi-generational living, long-term guests, or a luxurious private retreat. The primary suite serves as a tranquil escape with a spa-inspired bathroom showcasing dual vanities, a soaking tub, an oversized walk-in shower, and an expansive walk-in closet.
Upstairs, you’ll find additional spacious bedrooms along with a large game room that offers endless possibilities for a media room, playroom, home gym, or additional entertaining space. Step outside to expansive covered patios and experience the breathtaking panoramic views of the surrounding ranch land—a truly must-see feature of this remarkable property. Enjoy the perfect blend of luxury, privacy, and peaceful country living just minutes from town.
For sale
Price cut: $25K (9/18)
$1,100,000
249 County Road 359, Muenster, TX 76252
4beds
3,924sqft
Single Family Residence
Built in 2023
2.54 Acres Lot
$1,063,400 Zestimate®
$280/sqft
$-- HOA
What's special
Refined finishesPremium finishesOpen-concept floor planDining areaExpansive walk-in closetCovered patioOversized walk-in shower
- 117 days
- 297
- 24
Zillow last checked:
Listing updated:
Listed by:
Kimberly Cain 0722807 940-668-8523,
THE REAL ESTATE COMPANY 940-668-8523
Source: NTREIS,MLS#: 21314721
Facts & features
Interior
Bedrooms & bathrooms
- Bedrooms: 4
- Bathrooms: 4
- Full bathrooms: 3
- 1/2 bathrooms: 1
Primary bedroom
- Level: First
- Dimensions: 16 x 19
Bedroom
- Level: First
- Dimensions: 15 x 13
Bedroom
- Level: Second
- Dimensions: 12 x 16
Bedroom
- Level: Second
- Dimensions: 11 x 14
Primary bathroom
- Features: Built-in Features, Double Vanity, En Suite Bathroom, Granite Counters, Linen Closet, Sink, Separate Shower
- Level: First
- Dimensions: 15 x 12
Dining room
- Features: Built-in Features
- Level: First
- Dimensions: 14 x 13
Other
- Features: Granite Counters
- Level: First
- Dimensions: 6 x 10
Other
- Level: Second
- Dimensions: 8 x 6
Game room
- Features: Ceiling Fan(s)
- Level: Second
- Dimensions: 26 x 36
Half bath
- Level: First
- Dimensions: 6 x 4
Laundry
- Features: Utility Sink
- Level: First
- Dimensions: 9 x 7
Living room
- Features: Built-in Features, Fireplace
- Level: First
- Dimensions: 17 x 20
Mud room
- Level: First
- Dimensions: 5 x 12
Heating
- Electric
Cooling
- Electric
Appliances
- Included: Dishwasher, Disposal, Gas Oven, Microwave
Features
- Chandelier, Decorative/Designer Lighting Fixtures, Eat-in Kitchen, Granite Counters, High Speed Internet, In-Law Floorplan, Kitchen Island, Multiple Staircases, Open Floorplan, Pantry, Cable TV, Vaulted Ceiling(s), Walk-In Closet(s)
- Has basement: No
- Number of fireplaces: 1
- Fireplace features: Gas Log
Interior area
- Total interior livable area: 3,924 sqft
Video & virtual tour
Property
Parking
- Total spaces: 2
- Parking features: Additional Parking, Door-Multi, Garage, Golf Cart Garage, Garage Door Opener, Gated, RV Access/Parking
- Attached garage spaces: 2
Features
- Levels: Two
- Stories: 2
- Pool features: None
- Fencing: Pipe
Lot
- Size: 2.54 Acres
Details
- Parcel number: 321027
Construction
Type & style
- Home type: SingleFamily
- Architectural style: Detached
- Property subtype: Single Family Residence
- Attached to another structure: Yes
Materials
- Board & Batten Siding, Rock, Stone
- Foundation: Slab
Condition
- Year built: 2023
Utilities & green energy
- Utilities for property: Electricity Available, Cable Available
Community & HOA
Community
- Subdivision: Sky View Mdws Add
HOA
- Has HOA: No
Location
- Region: Muenster
Financial & listing details
- Price per square foot: $280/sqft
- Tax assessed value: $815,527
- Annual tax amount: $12,616
- Date on market: 6/28/2026
- Cumulative days on market: 118 days
- Listing terms: Cash,Conventional,1031 Exchange
- Exclusions: Curtains, TVs
- Road surface type: Gravel
Estimated market value
$1,063,400
$1.01M - $1.12M
$3,865/mo
Price history
| Date | Event | Price |
|---|---|---|
| 9/18/2026 | Price change | $1,100,000-2.2%$280/sqft |
Source: NTREIS #21314721 Report a problem | ||
| 7/22/2026 | Price change | $1,125,000-4.3%$287/sqft |
Source: NTREIS #21314721 Report a problem | ||
| 6/28/2026 | Listed for sale | $1,175,000$299/sqft |
Source: NTREIS #21314721 Report a problem | ||
Public tax history
| Year | Property taxes | Tax assessment |
|---|---|---|
| 2025 | $11,311 +0.2% | $815,527 +0.8% |
| 2024 | $11,284 +144.7% | $809,328 +174% |
| 2023 | $4,611 +332.1% | $295,429 +383.4% |
| 2022 | $1,067 | $61,121 |
Find assessor info on the county website
Monthly payment
Est. payment
Payment breakdown
Explore the cost of this home by adjusting the details. Changes won't be saved.Climate risks
Neighborhood: 76252
Nearby schools
Schools provided by the listing agent
- Elementary: Muenster
- Middle: Muenster
- High: Muenster
- District: Muenster ISD
Source: NTREIS. This data may not be complete. We recommend contacting the local school district to confirm school assignments for this home.
Similar homes

- $799,0003 bd3 ba2.6k sqft301 Hillside Dr, Muenster, TX 76252For Sale
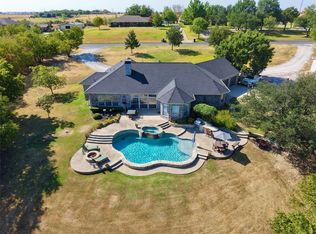 MLS ID #21377276, Kelly Bob Bayer. NTREIS
 - $1,099,0004 bd2 ba2.6k sqft5217 W Fm 922, Valley View, TX 76272For Sale
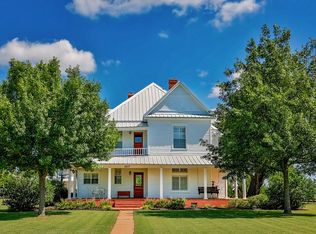 MLS ID #21269027, Natalie Graves. NTREIS
 - $1,140,0003 bd2 ba3k sqft14742 Fm 677 N, Saint Jo, TX 76265For Sale
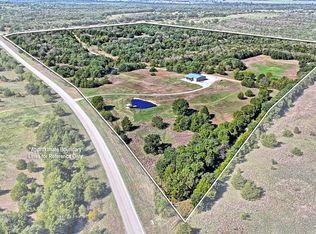 MLS ID #21415026, Denise Thurman. NTREIS
 - $1,290,0003 bd3 ba3.6k sqft1397 County Road 338, Gainesville, TX 76240For Sale
 MLS ID #21390783, Sarah Elizabeth Boyd. NTREIS
