Skip main navigation
Off market
  • $445,300

    500 Franklin St, Kingsley, MI 49649

    4beds
    2,884sqft
    SingleFamily
    Built in 1974
    0.33 Acres Lot
    $445,300 Zestimate®
    $154/sqft
    $3,804 Estimated rent

    Home value

    $445,300

    $414,000 - $481,000

    $3,804/mo

    Zestimate® history
    Loading
    Loading...

    Owner options

    List your home for rent

    $3,804/mo

    Rent Zestimate®

    Find your next renter with Zillow Rental Manager. Plus, with online applications, you can quickly screen prospective tenants – for free.

    Learn more

    $3,804/mo

    Rent Zestimate®

    Refinance and save

    $2,655/mo

    Est. payment

    Refinancing to a lower rate could help reduce your monthly payments and save thousands over the life of the loan.

    See today's rates

    $2,655/mo

    Est. payment

    Explore your selling options

    Work with a Zillow partner agent

    Leverage their expertise and Zillow's premium Showcase listings to get your home seen by more buyers.

    Get started

    List with your own agent

    Get your home in front of millions of buyers by listing it on Zillow.

    Learn how to do it

    Sell it yourself

    Take full control of how buyers see your home on Zillow by listing For Sale by Owner (FSBO).

    List your home

    What's special

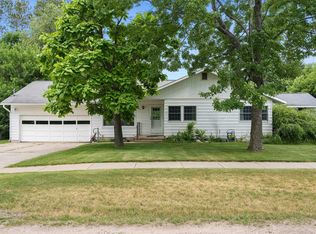
    Turn Key home in the Village of Kingsley within walking distance to the school. This 4Br, 3.5Ba Ranch is situated on a double, corner lot. A covered porch with maintenance free decking welcomes you. Step through the door to a light, bright living room. Immediately you will see the presence of "today's features" which includes crown molding, hardwood floor, ceramic tile, fabulous kitchen with hi-end appliance, granite countertops, ceramic back splash and island with seating open to the dining area. A sliding glass door off the kitchen opens to a large deck made private by mature trees and landscaping. Two main level ensuites; the master with in-floor radiant heat under gorgeous tile, jetted tub, double vanities and built-in linen cabinet + flat screen TV - included. The other suite is perfectly outfitted for guests or whoever wins the coin toss! The lower level, complete with family room (rough plumbed for an additional half bath under the stairs) connects to the Jack and Jill bedrooms/bath. Bedrooms are mirror images with walk-in closets in each room and egress windows. The bath has a large vanity with double sinks, wall mirror, large shower and a tongue and groove whitewashed ceiling giving it a spa feel. Main level laundry and mud room off the 2-car attached heated garage keep things neat. Additional 4+ car detached garage for RV's, seasonal toys, projects, or... has one 10' and one 8'overhead door and attaches to a 24x14 workshop insulated and heated with peg board walls and built-ins. Need more storage space - how about a garden shed for your mower or gardening tools? Other features: 8 zones/u/g irrigation, a/c. You will be pleasantly surprised by the features and details around every corner inside and outside with a location that is second to none!

    This property is off market, which means it's not currently listed for sale or rent on Zillow. This may be different from what's available on other websites or public sources.

    Facts & features

    Interior

    Bedrooms & bathrooms
    • Bedrooms: 4
    • Bathrooms: 4
    • Full bathrooms: 3
    • 1/2 bathrooms: 1
    Heating
    • Forced air, Gas
    Cooling
    • Central
    Appliances
    • Included: Dishwasher, Dryer, Microwave, Refrigerator, Washer
    Features
    • Flooring: Concrete, Hardwood
    • Basement: Basement (not specified)
    • Has fireplace: Yes
    Interior area
    • Total interior livable area: 2,884 sqft

    Property

    Parking
    • Total spaces: 6
    • Parking features: Garage - Attached, Garage - Detached
    Features
    • Exterior features: Vinyl
    Lot
    • Size: 0.33 Acres
    Details
    • Parcel number: 4204002510

    Construction

    Type & style
    • Home type: SingleFamily
    Materials
    • Foundation: Crawl/Raised
    • Roof: Asphalt
    Condition
    • Year built: 1974

    Community & neighborhood

    Location
    • Region: Kingsley

    Price history

    DateEventPrice
    2/9/2018Sold$260,000-3.7%$90/sqft
    Source: NGLRMLS #1837196 Report a problem
    11/4/2017Price change$269,900-1.7%$94/sqft
    Source: Real Estate One #1837196 Report a problem
    10/11/2017Price change$274,500-1.8%$95/sqft
    Source: Real Estate One #1837196 Report a problem
    8/17/2017Listed for sale$279,500+47.1%$97/sqft
    Source: REO-TC/Randolph #1837196 Report a problem
    6/26/2006Sold$190,000$66/sqft
    Source: Agent Provided Report a problem

    Public tax history

    YearProperty taxesTax assessment
    2025$3,054 +5.1%$195,700 +9.5%
    2024$2,905 +5%$178,800 +12.7%
    2023$2,767 +2.9%$158,700 +24.7%
    2022$2,688 +2.5%$127,300 +4.2%
    2021$2,622 -1%$122,200 +3.2%
    2020$2,647 $118,400 +7.7%
    2019$2,647 -27.2%$109,900 +8.6%
    2018$3,638 $101,200 +6.8%
    2017-- $94,800 +5.7%
    2016-- $89,700 +14%
    2014-- $78,700 -4.1%
    2012-- $82,100
    2011-- --
    2010-- $96,100 -10.3%
    2009-- $107,100 +11%
    2008-- $96,500 +2.7%
    2007-- $94,000 +17.6%
    2005-- $79,900 -0.7%
    2004-- $80,500 +0.8%
    2003-- $79,900 +7.3%
    2002-- $74,450 +7.3%
    2001-- $69,380 +7.1%
    2000-- $64,800

    Find assessor info on the county website

    Neighborhood: 49649

    Nearby schools

    GreatSchools rating
    Schools provided by the listing agent
    • District: Kingsley

    Source: The MLS. This data may not be complete. We recommend contacting the local school district to confirm school assignments for this home.

    Get pre-qualified for a loan
    At Zillow Home Loans, we can pre-qualify you in as little as 5 minutes with no impact to your credit score.

    An equal housing lender. NMLS #10287.

    Sell for more on Zillow
    Get a Zillow Showcase℠ listing at no additional cost and you could sell for .
    $445,300
    2% more
    +$8,906
    With Zillow Showcase(estimated)
    $454,206