Exceptional design and refined finishes define this charming 1.5-story home, ideally located in the heart of downtown Kingsley. Thoughtfully designed for comfortable main-floor living, the home features bright, open spaces, high ceilings, and a natural gas fireplace in the living room with access to the rear porch. The beautifully appointed kitchen offers quartz countertops, stainless steel appliances and pantry. Home offers a pleasant dining area with bay windows.The spacious main-floor primary suite includes a private bath, quartz counter tops and walk-in closet. Upstairs, two gracious bedrooms share a full bath with quartz counter tops. Nice mudroom connects to the attached two-car garage. The finished lower level provides additional living space with a family room, exercise room, non-conforming bedroom, and full bath. Professionally landscaped and enhanced by irrigation, the home is privately situated on a desirable corner lot within walking and biking distance to Kingsley schools and just a short drive to Traverse City.
Accepting backups
$505,000
501 Franklin St, Kingsley, MI 49649
4beds
2,327sqft
Single Family Residence
Built in 1974
0.49 Acres Lot
$495,300 Zestimate®
$217/sqft
$-- HOA
What's special
Professionally landscapedHigh ceilingsPrivate bathWalk-in closetQuartz countertopsSpacious main-floor primary suiteAttached two-car garage
- 54 days
- 143
- 6
Zillow last checked:
Listing updated:
Listed by:
Linda Schaub Cell:231-642-0342,
REO-TCRandolph-233022 231-946-4040
Source: NGLRMLS,MLS#: 1949436
Facts & features
Interior
Bedrooms & bathrooms
- Bedrooms: 4
- Bathrooms: 3
- Full bathrooms: 3
- Main level bathrooms: 1
- Main level bedrooms: 1
Rooms
- Room types: Great Room, Exercise Room
Primary bedroom
- Level: Main
- Area: 223.2
- Dimensions: 17.09 x 13.06
Bedroom 2
- Level: Upper
- Area: 140.7
- Dimensions: 14 x 10.05
Bedroom 3
- Level: Upper
- Area: 100.34
- Dimensions: 11.1 x 9.04
Bedroom 4
- Level: Lower
- Area: 105.45
- Dimensions: 15 x 7.03
Primary bathroom
- Features: Private
Dining room
- Level: Main
- Area: 104.78
- Dimensions: 13 x 8.06
Family room
- Level: Lower
- Area: 169.32
- Dimensions: 14.11 x 12
Kitchen
- Level: Main
- Area: 110.66
- Dimensions: 11 x 10.06
Living room
- Level: Main
- Area: 317.58
- Dimensions: 21.06 x 15.08
Heating
- Hot Water, Baseboard, Natural Gas, Fireplace(s)
Appliances
- Included: Refrigerator, Oven/Range, Disposal, Dishwasher, Microwave, Washer, Dryer
- Laundry: Lower Level
Features
- Bookcases, Entrance Foyer, Walk-In Closet(s), Pantry, Solid Surface Counters, Mud Room, Vaulted Ceiling(s), Ceiling Fan(s), Cable TV, High Speed Internet
- Flooring: Luxury Vinyl Plank, Carpet, Vinyl
- Windows: Bay Window(s)
- Basement: Full,Crawl Space,Finished Rooms,Egress Windows
- Has fireplace: Yes
- Fireplace features: Gas
Interior area
- Total structure area: 2,327
- Total interior livable area: 2,327 sqft
- Finished area above ground: 1,792
- Finished area below ground: 535
Video & virtual tour
Property
Parking
- Total spaces: 2
- Parking features: Attached, Garage Door Opener, Paved, Concrete Floors, Asphalt, Private
- Attached garage spaces: 2
- Has uncovered spaces: Yes
Accessibility
- Accessibility features: None
Features
- Levels: One and One Half
- Stories: 1
- Patio & porch: Deck, Patio, Covered
- Exterior features: Sprinkler System, Sidewalk
- Waterfront features: None
Lot
- Size: 0.49 Acres
- Dimensions: 180 x 120
- Features: Corner Lot, Level, Landscaped, Subdivided
Details
- Additional structures: None
- Parcel number: 4204002520
- Zoning description: Residential
Construction
Type & style
- Home type: SingleFamily
- Architectural style: Contemporary
- Property subtype: Single Family Residence
Materials
- Frame, Other
- Foundation: Block
- Roof: Asphalt
Condition
- New construction: No
- Year built: 1974
- Major remodel year: 2013
Utilities & green energy
- Sewer: Public Sewer
- Water: Public
Community & HOA
Community
- Features: Pets Allowed
- Subdivision: Village of Kingsley
HOA
- Services included: None
Location
- Region: Kingsley
Financial & listing details
- Price per square foot: $217/sqft
- Tax assessed value: $98,384
- Annual tax amount: $2,194
- Price range: $505K - $505K
- Date on market: 8/18/2026
- Cumulative days on market: 55 days
- Listing agreement: Exclusive Right Sell
- Listing terms: Conventional,Cash
- Ownership type: Private Owner
- Road surface type: Asphalt
Estimated market value
$495,300
$471,000 - $520,000
$2,876/mo
Price history
| Date | Event | Price |
|---|---|---|
| 8/18/2026 | Listed for sale | $505,000+296.1%$217/sqft |
Source:  NGLRMLS #1949436 Report a problem NGLRMLS #1949436 Report a problem | ||
| 8/29/2012 | Sold | $127,500-6.2%$55/sqft |
Source: NGLRMLS #1734999 Report a problem | ||
| 6/7/2012 | Price change | $135,900-2.9%$58/sqft |
Source: Coldwell Banker Schmidt, Realtors #1734999 Report a problem | ||
| 4/21/2012 | Listed for sale | $139,900+99.9%$60/sqft |
Source: Coldwell Banker Schmidt REALTORS #1734999 Report a problem | ||
| 2/23/2012 | Sold | $70,000-22.1%$30/sqft |
Source: NGLRMLS #1728054 Report a problem | ||
| 1/24/2012 | Price change | $89,900+373.2%$39/sqft |
Source: Real Estate One-tc Front #1728054 Report a problem | ||
| 1/18/2012 | Price change | $19,000-81%$8/sqft |
Source: Auction.com Report a problem | ||
| 10/18/2011 | Price change | $100,000-9%$43/sqft |
Source: Real Estate One-tc Front #1728054 Report a problem | ||
| 8/5/2011 | Price change | $109,900-4.4%$47/sqft |
Source: Real Estate One-tc Front #1728054 Report a problem | ||
| 6/23/2011 | Listed for sale | $114,900-14.8%$49/sqft |
Source: Real Estate One, Inc. #1728054 Report a problem | ||
| 8/29/2010 | Listing removed | $134,900$58/sqft |
Source: RE/MAX BAYSHORE PROP-KALKASKA #1710138 Report a problem | ||
| 5/29/2010 | Price change | $134,900-3.6%$58/sqft |
Source: RE/MAX BAYSHORE PROP-KALKASKA #1710138 Report a problem | ||
| 11/18/2009 | Listed for sale | $139,900$60/sqft |
Source: RE/MAX BAYSHORE PROP-KALKASKA #1710138 Report a problem | ||
Public tax history
| Year | Property taxes | Tax assessment |
|---|---|---|
| 2025 | $2,194 +5.1% | $185,200 +7.1% |
| 2024 | $2,087 +5% | $173,000 +15.1% |
| 2023 | $1,988 +2.9% | $150,300 +28.4% |
| 2022 | $1,931 +2.5% | $117,100 +4% |
| 2021 | $1,884 -1% | $112,600 +3.4% |
| 2020 | $1,902 | $108,900 +8.4% |
| 2019 | $1,902 -5.2% | $100,500 +6.3% |
| 2018 | $2,005 | $94,500 +6.9% |
| 2017 | -- | $88,400 +6.4% |
| 2016 | -- | $83,100 +22.2% |
| 2014 | -- | $68,000 -4% |
| 2012 | -- | $70,800 |
| 2011 | -- | -- |
| 2010 | -- | $84,400 -10.6% |
| 2009 | -- | $94,400 +4.9% |
| 2008 | -- | $90,000 +8% |
| 2007 | -- | $83,300 +10% |
| 2005 | -- | $75,700 -0.7% |
| 2004 | -- | $76,200 +0.8% |
| 2003 | -- | $75,600 +8.7% |
| 2002 | -- | $69,520 +6.7% |
| 2001 | -- | $65,180 +6.3% |
| 2000 | -- | $61,320 |
Find assessor info on the county website
Monthly payment
Est. payment
Payment breakdown
Explore the cost of this home by adjusting the details. Changes won't be saved.Climate risks
Neighborhood: 49649
Nearby schools
Schools provided by the listing agent
- District: Kingsley Area Schools
Source: NGLRMLS. This data may not be complete. We recommend contacting the local school district to confirm school assignments for this home.
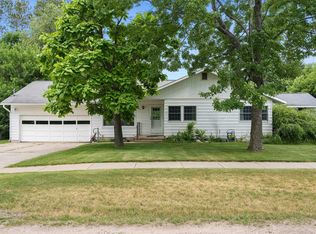
Similar homes
- $525,0004 bd2 ba2.2k sqft5275 Pierce Rd, Kingsley, MI 49649For Sale
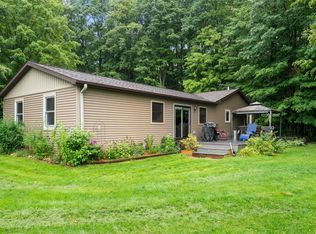 MLS ID #1950349, Ryan Craig. NGLRMLS
 - $519,0003 bd3 ba2.9k sqft1376 Nightingale Ln, Kingsley, MI 49649New Construction
 MLS ID #1949801, Linda Schaub. NGLRMLS
 - $469,9003 bd3 ba1.9k sqft1321 Killdeer Ln, Kingsley, MI 49649For Sale
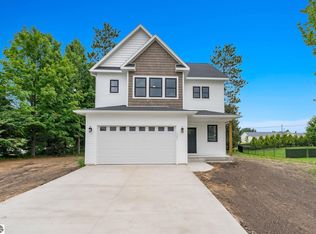 MLS ID #1948437, Molly Buttleman. NGLRMLS
 - $529,0003 bd3 ba2.9k sqft1362 Nightingale Ln, Kingsley, MI 49649For Sale
 MLS ID #1950647, Linda Schaub. NGLRMLS
 - $489,0005 bd2 ba2.1k sqft4270 Baywood Dr, Traverse City, MI 49686For Sale
 MLS ID #26041823, Cassidy Munger, Best Homes of Michigan LLC. MichRIC
