Brand-new ranch style home blends quality craftsmanship with, modern finishes throughout. Designed with a bright and open floor plan, the main living area features soaring 9-foot tray ceilings, luxury vinyl plank flooring, and a contemporary gas fireplace creating a warm, inviting atmosphere. The island kitchen is beautifully appointed with granite countertops and flows seamlessly into the dining and living spaces, perfect for everyday living or entertaining. Step outside to the covered rear deck overlooking the backyard. Spacious main-floor primary suite offers dual walk-in closets and a private bath with tiled walk-in shower. Convenient main-floor laundry and mudroom located off the finished attached 2-car garage. Finished lower level expands the living space with a large family room, 2 additional bedrooms, and full bath. Enjoy year-round comfort with central air and natural gas furnace. Nice lot with irrigation, covered front porch, and covered rear deck complete the package. Located in a well-established neighborhood in downtown Kingsley near schools, parks, shopping, and dining. Come check it out. Home will be a 2026 parade of homes.
New construction
Price increase: $30K (10/15)
$549,000
1376 Nightingale Ln, Kingsley, MI 49649
3beds
2,970sqft
Single Family Residence
Built in 2025
0.44 Acres Lot
$515,900 Zestimate®
$185/sqft
$-- HOA
What's special
Contemporary gas fireplaceModern finishes throughoutIsland kitchenNice lot with irrigationCovered rear deckCovered front porchGranite countertops
- 50 days
- 351
- 31
Zillow last checked:
Listing updated:
Listed by:
Linda Schaub Cell:231-642-0342,
REO-TCRandolph-233022 231-946-4040
Source: NGLRMLS,MLS#: 1949801
Facts & features
Interior
Bedrooms & bathrooms
- Bedrooms: 3
- Bathrooms: 3
- Full bathrooms: 2
- 1/2 bathrooms: 1
- Main level bathrooms: 2
- Main level bedrooms: 1
Primary bedroom
- Level: Main
- Area: 181.86
- Dimensions: 15.08 x 12.06
Bedroom 2
- Level: Lower
- Area: 170.17
- Dimensions: 13.05 x 13.04
Bedroom 3
- Level: Lower
- Area: 156
- Dimensions: 13 x 12
Primary bathroom
- Features: Private
Dining room
- Level: Main
- Area: 156
- Dimensions: 13 x 12
Family room
- Level: Lower
- Area: 729.54
- Dimensions: 27.02 x 27
Kitchen
- Level: Main
- Area: 208
- Dimensions: 16 x 13
Living room
- Level: Main
- Area: 336
- Dimensions: 24 x 14
Heating
- Forced Air, Natural Gas, Fireplace(s)
Cooling
- Central Air
Appliances
- Included: None, Electric Water Heater
- Laundry: Main Level
Features
- Entrance Foyer, Walk-In Closet(s), Granite Bath Tops, Granite Counters, Kitchen Island, Mud Room, Ceiling Fan(s), Cable TV, High Speed Internet
- Flooring: Luxury Vinyl Plank
- Basement: Full,Daylight,Finished Rooms,Egress Windows
- Has fireplace: Yes
- Fireplace features: Gas
Interior area
- Total structure area: 2,970
- Total interior livable area: 2,970 sqft
- Finished area above ground: 1,540
- Finished area below ground: 1,430
Property
Parking
- Total spaces: 2
- Parking features: Attached, Garage Door Opener, Paved, Finished Rooms, Concrete Floors, Asphalt, Private
- Attached garage spaces: 2
- Has uncovered spaces: Yes
Accessibility
- Accessibility features: None
Features
- Levels: One
- Stories: 1
- Patio & porch: Deck, Covered
- Exterior features: Sprinkler System, Sidewalk
- Has view: Yes
- View description: Countryside View
- Waterfront features: None
Lot
- Size: 0.44 Acres
- Dimensions: 115 x 165 x 100 x 190
- Features: Level, Sloped, Subdivided
Details
- Additional structures: None
- Parcel number: 4210610100
- Zoning description: Residential
Construction
Type & style
- Home type: SingleFamily
- Architectural style: Ranch,Contemporary
- Property subtype: Single Family Residence
Materials
- Frame, Vinyl Siding, Stone
- Foundation: Poured Concrete
- Roof: Asphalt
Condition
- New Construction
- New construction: Yes
- Year built: 2025
Utilities & green energy
- Sewer: Public Sewer
- Water: Public
Community & HOA
Community
- Features: Pets Allowed
- Subdivision: Whispering Pines NO 3
HOA
- Services included: None
Location
- Region: Kingsley
Financial & listing details
- Price per square foot: $185/sqft
- Tax assessed value: $129,200
- Annual tax amount: $19
- Price range: $549K - $549K
- Date on market: 8/26/2026
- Cumulative days on market: 147 days
- Listing agreement: Exclusive Right Sell
- Listing terms: Conventional,Cash
- Ownership type: Private Owner
- Road surface type: Asphalt
Estimated market value
$515,900
$490,000 - $542,000
$3,683/mo
Price history
| Date | Event | Price |
|---|---|---|
| 10/15/2026 | Price change | $549,000+5.8%$185/sqft |
Source:  NGLRMLS #1949801 Report a problem NGLRMLS #1949801 Report a problem | ||
| 9/14/2026 | Price change | $519,000-7.2%$175/sqft |
Source: NGLRMLS #1949801 Report a problem | ||
| 8/26/2026 | Listed for sale | $559,000-1.8%$188/sqft |
Source: NGLRMLS #1949801 Report a problem | ||
| 8/26/2026 | Listing removed | $569,000$192/sqft |
Source: NGLRMLS #1945547 Report a problem | ||
| 8/18/2026 | Price change | $569,000-3.4%$192/sqft |
Source: NGLRMLS #1945547 Report a problem | ||
| 6/24/2026 | Price change | $589,000-6.4%$198/sqft |
Source: NGLRMLS #1945547 Report a problem | ||
| 5/22/2026 | Listed for sale | $629,000$212/sqft |
Source: NGLRMLS #1945547 Report a problem | ||
Public tax history
| Year | Property taxes | Tax assessment |
|---|---|---|
| 2025 | $19 +5.1% | $17,500 +16.7% |
| 2024 | $18 +5% | $15,000 +7.1% |
| 2023 | $17 +3% | $14,000 |
| 2022 | $16 +2% | $14,000 |
| 2021 | $16 | $14,000 |
| 2020 | -- | $14,000 +16.7% |
| 2019 | $16 -2.2% | $12,000 |
| 2018 | $17 | $12,000 |
| 2017 | -- | $12,000 |
| 2016 | -- | $12,000 |
| 2014 | -- | $12,000 -11.1% |
| 2010 | -- | $13,500 |
| 2009 | -- | $13,500 |
| 2008 | -- | $13,500 +8% |
| 2007 | -- | $12,500 +19% |
| 2005 | -- | $10,500 |
| 2004 | -- | $10,500 |
Find assessor info on the county website
Monthly payment
Est. payment
Payment breakdown
Explore the cost of this home by adjusting the details. Changes won't be saved.Climate risks
Neighborhood: 49649
Nearby schools
Schools provided by the listing agent
- District: Kingsley Area Schools
Source: NGLRMLS. This data may not be complete. We recommend contacting the local school district to confirm school assignments for this home.

Similar homes

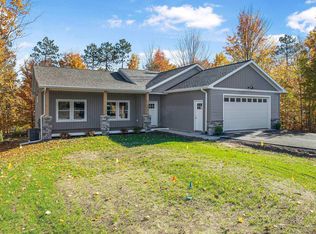
- $529,0003 bd3 ba2.9k sqft1362 Nightingale Ln, Kingsley, MI 49649For Sale
 MLS ID #1950647, Linda Schaub. NGLRMLS
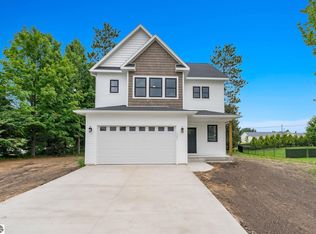
 - $469,9003 bd3 ba1.9k sqft1321 Killdeer Ln, Kingsley, MI 49649For Sale
 MLS ID #1948437, Molly Buttleman. NGLRMLS
 - $599,9004 bd3 ba3k sqft3424 Starlight Trl, Kingsley, MI 49649For Sale
 MLS ID #1947194, Jennifer Kloosterman. NGLRMLS
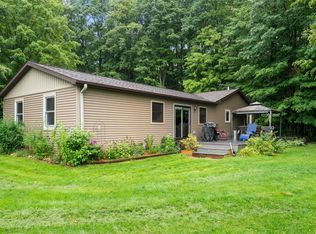
 - $525,0004 bd2 ba2.2k sqft5275 Pierce Rd, Kingsley, MI 49649For Sale
 MLS ID #1950349, Ryan Craig. NGLRMLS
 - $574,0004 bd3 ba3.2k sqft1132 Farmington Dr, Traverse City, MI 49696For Sale
 MLS ID #26041565, Michael Cnudde, Coldwell Banker ALM REALTY. MichRIC
