Skip main navigation
For sale
  • Price cut: $100K (9/21)
    $1,045,000

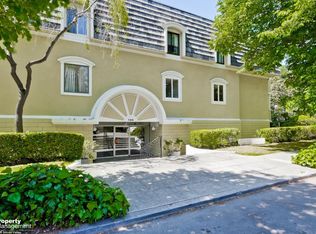
    500 Fulton St APT 101, Palo Alto, CA 94301

    2beds
    1,096sqft
    : 
    $8,092/mo
    Get pre-qualified
    Condominium, Residential
    Built in 1963
    -- sqft lot
    $1,052,200 Zestimate®
    $953/sqft
    $650/mo HOA

    What's special

    Welcome to this beautifully renovated condo in the heart of Silicon Valley, offering a modern, move-in-ready living experience in a highly desirable Palo Alto location. The entire unit has been thoughtfully remodeled from top to bottom, creating a fresh and contemporary interior with quality updates throughout. The home features brand-new luxury vinyl plank (LVP) flooring throughout, new windows, new lighting fixtures, and new blinds, providing a cohesive and updated look from room to room. The completely renovated kitchen offers a modern feel and includes all-new appliances, making it both stylish and functional for everyday living and entertaining. The bathroom has also been newly remodeled with updated finishes and a clean, contemporary design. Ideally situated near Downtown Palo Alto, Stanford University, major technology and employment centers, shopping, dining, and transportation, this home offers an excellent balance of convenience and modern living. With extensive renovations already completed, the property is ready for its next owner or resident to move in and enjoy without the need for major updates. This turnkey condo offers comfortable, contemporary living in an exceptional Silicon Valley location.
    65 days
    1,121
    68

    Zillow last checked:

    Listing updated:

    Listed by:

    Travis Purdom 02190557 408-616-9238,

    Atlantis Properties 408-354-8910

    Source: MLSListings Inc,MLS#: ML82057501MLS Logo

      Facts & features

      Interior

      Bedrooms & bathrooms
      • Bedrooms: 2
      • Bathrooms: 2
      • Full bathrooms: 1
      • 1/2 bathrooms: 1
      Bathroom
      • Features: ShoweroverTub1
      Dining room
      • Features: DiningAreainLivingRoom
      Family room
      • Features: NoFamilyRoom
      Kitchen
      • Features: Countertop_Other
      Heating
      • Gas
      Cooling
      • Central Air
      Appliances
      • Included: Dishwasher, Disposal, Microwave, Oven/Range, Refrigerator
      • Laundry: Community Facility
      Features
      • Flooring: Tile, Vinyl Linoleum
      Interior area
      • Total structure area: 1,096
      • Total interior livable area: 1,096 sqft

      Property

      Parking
      • Total spaces: 1
      • Parking features: Assigned, On Street
      • Garage spaces: 1
      Accessibility
      • Accessibility features: Elevator/Lift
      Features
      • Stories: 1
      • Fencing: Back Yard
      Lot
      • Size: 1,103 Square Feet
      • Features: Level
      Details
      • Additional structures: None
      • Parcel number: 00362001
      • Zoning: RM3
      • Special conditions: Standard

      Construction

      Type & style
      • Home type: Condo
      • Property subtype: Condominium, Residential
      Materials
      • Foundation: Concrete Perimeter
      • Roof: TarGravel
      Condition
      • New construction: No
      • Year built: 1963

      Utilities & green energy

      • Gas: IndividualGasMeters, PublicUtilities
      • Sewer: Public Sewer
      • Water: Public
      • Utilities for property: Public Utilities, Water Public

      Community & HOA

      HOA
      • Has HOA: Yes
      • Amenities included: Common Utility Room, Elevator
      • HOA fee: $650 monthly
      Location
      • Region: Palo Alto

      Financial & listing details

      • Price per square foot: $953/sqft
      • Tax assessed value: $745,414
      • Date on market: 8/12/2026
      • Listing agreement: ExclusiveAgency

        Estimated market value

        $1,052,200

        $1.00M - $1.10M

        $5,251/mo

        Price history

        DateEventPrice
        9/21/2026Price change$1,045,000-8.7%$953/sqft
        Source: MLSListings Inc #ML82057501 Report a problem
        9/9/2026Price change$1,145,000-4.2%$1,045/sqft
        Source: MLSListings Inc #ML82057501 Report a problem
        8/13/2026Listed for sale$1,195,000+146.4%$1,090/sqft
        Source: MLSListings Inc #ML82057501 Report a problem
        3/27/2001Sold$485,000$443/sqft
        Source: Public Record Report a problem

        Public tax history

        YearProperty taxesTax assessment
        2026-- $745,414 +2%
        2025$9,773 +4.1%$730,799 +2%
        2024$9,388 +1.5%$716,471 +2%
        2023$9,247 +1.2%$702,423 +2%
        2022$9,135 +2%$688,651 +2%
        2021$8,956 +2%$675,149 +1%
        2020$8,784 $668,227 +2%
        2019$8,784 +3.8%$655,126 +2%
        2018$8,460 $642,281 +2%
        2017$8,460 +1.8%$629,689 +2%
        2016$8,311 +3.8%$617,343 +1.5%
        2015$8,006 +3%$608,071 +2%
        2014$7,772 $596,161 +0.5%
        2013-- $593,467 +2%
        2012-- $581,831 +2%
        2011-- $570,424 +0.8%
        2010-- $566,162 +7.6%
        2009-- $526,100 -5%
        2008-- $553,900 +13%
        2007-- $490,300 +11%
        2006-- $441,800 -12%
        2005-- $502,200 +26%
        2004-- $398,600 +2%
        2003-- $390,800 +4%
        2002-- $375,900 +492.4%
        2001-- $63,451
        Find assessor info on the county website

        Monthly payment

        Est. payment

        Payment breakdown

        Explore the cost of this home by adjusting the details. Changes won't be saved.
        All calculations are estimates and provided by Zillow, Inc. for informational purposes only. Actual amounts may vary.
        HOA fees may include property taxes on listings classified as Co-Ops. Contact the listing agent and/or owner for fee details.
        See how much you could borrow to make a competitive offer.

        Climate risks

        Neighborhood: Crescent Park

        Getting around

        87 / 100
        Very Walkable
        49 / 100
        Some Transit
        89 / 100
        Very Bikeable

        Nearby schools

        GreatSchools rating
        Schools provided by the listing agent
        • Elementary: AddisonElementary
        • Middle: DavidStarrJordanMiddle_1
        • High: PaloAltoHigh
        • District: PaloAltoUnified

        Source: MLSListings Inc. This data may not be complete. We recommend contacting the local school district to confirm school assignments for this home.

        A local agent can set up tours, give advice and negotiate with sellers.

        Browse local experts