2 beds,1.5 baths in approx.1111S.F on the first floor of a secure building. New HOA area carpets. Parking for one car in the underground secured parking garage with locked storage closet. Laundry room in the basement area for the use of the 10 apartments(some apartments have in unit laundry). Two blocks from vibrant University Avenue in downtown Palo Alto. Elevator and stair access. Elegantly decorated and appointed with a large open living/dining combination which opens through a wall of glass onto a private use patio. The laminate flooring, fresh paint and large windows makes a bright inviting room. The kitchen has brand new appliances, granite slab counter top, custom tile backsplash and a ceramic sink.
Newer HVAC system. Fresh interior paint. Both bedrooms have new double paned windows, large closets and are a good size. A half bath with marble counter, ceramic sink. The bathroom has tiled floors and tub surround, solid marble counter and a shower over the tub. Staging removed.
Sold for $1,130,000
$1,130,000
500 Fulton St APT 102, Palo Alto, CA 94301
2beds
1,111sqft
Condominium, Residential
Built in 1963
-- sqft lot
$1,153,900 Zestimate®
$1,017/sqft
$5,572 Estimated rent
Home value
$1,153,900
$1.06M - $1.26M
$5,572/mo
Zestimate® history
Owner options
List your home for rent
$5,572/mo
Rent Zestimate®
Find your next renter with Zillow Rental Manager. Plus, with online applications, you can quickly screen prospective tenants – for free.
$5,572/mo
Rent Zestimate®
Refinance and save
$7,808/mo
Est. payment
Refinancing to a lower rate could help reduce your monthly payments and save thousands over the life of the loan.
$7,808/mo
Est. payment
Explore your selling options
Work with a Zillow partner agent
Leverage their expertise and Zillow's premium Showcase listings to get your home seen by more buyers.
Get startedList with your own agent
Get your home in front of millions of buyers by listing it on Zillow.
Learn how to do itSell it yourself
Take full control of how buyers see your home on Zillow by listing For Sale by Owner (FSBO).
List your homeWhat's special
Private storage unitTiled floorsLaminate flooringLarge closetsNew hvac systemMarble counterStair access
Zillow last checked:
Listing updated:
Listed by:
Lorraine Combs 01198343 408-309-9117,
Compass 408-427-8963
Bought with:
, 01974510
Redfin
Source: MLSListings Inc,MLS#: ML81923729
Facts & features
Interior
Bedrooms & bathrooms
- Bedrooms: 2
- Bathrooms: 2
- Full bathrooms: 1
- 1/2 bathrooms: 1
Bedroom
- Features: BedroomonGroundFloor2plus
Bathroom
- Features: ShoweroverTub1, Tile, FullonGroundFloor, HalfonGroundFloor
Dining room
- Features: DiningL
Family room
- Features: NoFamilyRoom
Kitchen
- Features: Countertop_Granite
Heating
- Central Forced Air
Cooling
- Central Air
Appliances
- Included: Electric Cooktop, Dishwasher, Microwave, Refrigerator
- Laundry: Community Facility, In Utility Room
Features
- High Ceilings
- Flooring: Laminate, Tile
Interior area
- Total structure area: 1,111
- Total interior livable area: 1,111 sqft
Property
Parking
- Total spaces: 1
- Parking features: Assigned, Electric Gate
- Garage spaces: 1
Accessibility
- Accessibility features: Elevator/Lift
Features
- Stories: 1
Lot
- Features: Level
Details
- Additional structures: None
- Parcel number: 00362002
- Zoning: condominium
- Special conditions: Standard
Construction
Type & style
- Home type: Condo
- Property subtype: Condominium, Residential
Materials
- Foundation: Concrete Perimeter and Slab
- Roof: Other
Condition
- New construction: No
- Year built: 1963
Utilities & green energy
- Gas: IndividualGasMeters, PublicUtilities
- Sewer: Public Sewer
- Water: Public
- Utilities for property: Public Utilities, Water Public
Community & HOA
HOA
- Has HOA: Yes
- Amenities included: Elevator
- Services included: Water
- HOA fee: $550 monthly
Location
- Region: Palo Alto
Financial & listing details
- Price per square foot: $1,017/sqft
- Tax assessed value: $1,152,600
- Annual tax amount: $14,840
- Date on market: 4/5/2023
- Listing agreement: ExclusiveAgency
Price history
| Date | Event | Price |
|---|---|---|
| 12/29/2023 | Sold | $1,130,000-5.8%$1,017/sqft |
Source:  MLSListings Inc #ML81923729 Report a problem MLSListings Inc #ML81923729 Report a problem | ||
| 12/24/2023 | Contingent | $1,199,000$1,079/sqft |
Source: MLSListings Inc #ML81923729 Report a problem | ||
| 7/25/2023 | Listed for sale | $1,199,000$1,079/sqft |
Source: MLSListings Inc #ML81923729 Report a problem | ||
| 5/31/2023 | Pending sale | $1,199,000$1,079/sqft |
Source: MLSListings Inc #ML81923729 Report a problem | ||
| 4/29/2023 | Price change | $1,199,000-5.2%$1,079/sqft |
Source:  MLSListings Inc #ML81923729 Report a problem MLSListings Inc #ML81923729 Report a problem | ||
| 4/5/2023 | Listed for sale | $1,265,000$1,139/sqft |
Source: MLSListings Inc #ML81923729 Report a problem | ||
Public tax history
| Year | Property taxes | Tax assessment |
|---|---|---|
| 2025 | $14,840 -20.3% | $1,152,600 +2% |
| 2024 | $18,611 +239.8% | $1,130,000 +189.7% |
| 2023 | $5,478 +1.3% | $390,049 +2% |
| 2022 | $5,406 +2% | $382,401 +2% |
| 2021 | $5,298 +1.8% | $374,904 +1% |
| 2020 | $5,204 | $371,061 +2% |
| 2019 | $5,204 +3.8% | $363,786 +2% |
| 2018 | $5,015 | $356,654 +2% |
| 2017 | $5,015 +1.8% | $349,662 +2% |
| 2016 | $4,925 +4% | $342,807 +1.5% |
| 2015 | $4,736 +4% | $337,659 +2% |
| 2014 | $4,553 | $331,046 +0.5% |
| 2013 | -- | $329,551 +2% |
| 2012 | -- | $323,090 +2% |
| 2011 | -- | $316,756 +0.8% |
| 2010 | -- | $314,390 -0.2% |
| 2009 | -- | $315,138 +2% |
| 2008 | -- | $308,960 +2% |
| 2007 | -- | $302,903 +2% |
| 2006 | -- | $296,965 +2% |
| 2005 | -- | $291,143 +2% |
| 2004 | -- | $285,436 +1.9% |
| 2003 | -- | $280,206 +2% |
| 2002 | -- | $274,712 +2% |
| 2001 | -- | $269,326 |
Find assessor info on the county website
Neighborhood: Crescent Park
Nearby homes
- $1,141,9002 bd1 ba1k sqft500 Fulton St APT 101, Palo Alto, CA 94301Off Market
- $1,145,2002 bd2 ba1.1k sqft500 Fulton St APT 103, Palo Alto, CA 94301Off Market
- $1,589,0002 bd2 ba1.2k sqft500 Fulton St APT 104, Palo Alto, CA 94301Off Market
- $1,361,5002 bd2 ba1k sqft500 Fulton St APT 105, Palo Alto, CA 94301Sold
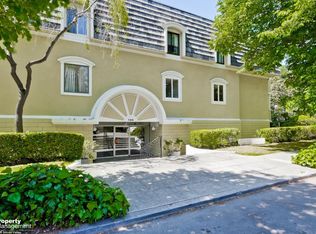
- $1,245,0002 bd2 ba1.1k sqft500 Fulton St APT 202, Palo Alto, CA 94301Sold
- $1,195,7002 bd1 ba1k sqft500 Fulton St APT 205, Palo Alto, CA 94301Off Market
- $1,325,1002 bd2 ba1.1k sqft500 Fulton St APT 201, Palo Alto, CA 94301Off Market
- $1,041,3002 bd2 ba1.1k sqft500 Fulton St APT 203, Palo Alto, CA 94301Off Market
Nearby schools
GreatSchools rating
- 9/10Addison Elementary SchoolGrades: K-5Distance: 0.5 mi
- 9/10Frank S. Greene Jr. MiddleGrades: 6-8Distance: 1.5 mi
- 10/10Palo Alto High SchoolGrades: 9-12Distance: 1 mi
Schools provided by the listing agent
- Elementary: AddisonElementary
- Middle: DavidStarrJordanMiddle_1
- High: PaloAltoHigh
- District: PaloAltoUnified
Source: MLSListings Inc. This data may not be complete. We recommend contacting the local school district to confirm school assignments for this home.
Get a cash offer in 3 minutes
Find out how much your home could sell for in as little as 3 minutes with a no-obligation cash offer.
Estimated market value
$1,153,900
Get a cash offer in 3 minutes
Find out how much your home could sell for in as little as 3 minutes with a no-obligation cash offer.
Estimated market value
$1,153,900
- California
- Santa Clara County
- Palo Alto
- 94301
- Crescent Park
- 500 Fulton St Apartment 102
Nearby cities
Nearby neighborhoods
Nearby zip codes
Other Palo Alto Topics
