Welcome to 500 Garrigan Court, Danville a single family home on a large corner lot in the Oakgate neighborhood! This move-in ready 5-bedroom, 3-bathroom home offers high-end finishes and elegant craftsmanship. The grand entry features a dramatic two-story curved staircase and soaring vaulted ceilings, setting a tone of openness and warmth. The formal living room boasts a wealth of windows for a light and airy feel. Double French doors in the dining room lead to the gorgeous, landscaped backyard. The chef's kitchen opens to the family room and showcases elegant counters, stainless-steel appliances, a gas cooktop, walk-in pantry, and center island. One full bedroom and beautifully designed bathroom on the first level. Relaxing primary bedroom with views overlooking the yard, dual-entry walk-in closet, upgraded quartz counters, stall shower, and soaking tub. Additional features include new stone composite flooring, upstairs loft with built-in desk, and generously sized secondary bedrooms ensuring comfort for family and guests alike. Fully finished 3-car garage with epoxy flooring with built-ins and EV charger. Superb location close to Diablo Vista Middle School, Blackhawk Plaza, parks, and other top-rated schools!
Sold for $2,490,000
$2,490,000
500 Garrigan Ct, Danville, CA 94506
5beds
3,379sqft
Residential, Single Family Residence
Built in 1996
10,106 Square Feet Lot
$2,435,400 Zestimate®
$737/sqft
$6,632 Estimated rent
Home value
$2,435,400
$2.19M - $2.73M
$6,632/mo
Zestimate® history
Owner options
List your home for rent
$6,632/mo
Rent Zestimate®
Find your next renter with Zillow Rental Manager. Plus, with online applications, you can quickly screen prospective tenants – for free.
$6,632/mo
Rent Zestimate®
Refinance and save
$15,760/mo
Est. payment
Refinancing to a lower rate could help reduce your monthly payments and save thousands over the life of the loan.
$15,760/mo
Est. payment
Explore your selling options
Work with a Zillow partner agent
Leverage their expertise and Zillow's premium Showcase listings to get your home seen by more buyers.
Get startedList with your own agent
Get your home in front of millions of buyers by listing it on Zillow.
Learn how to do itSell it yourself
Take full control of how buyers see your home on Zillow by listing For Sale by Owner (FSBO).
List your homeWhat's special
Zillow last checked:
Listing updated:
Listed by:
Joe Frazzano DRE #00982431 925-890-0285,
Compass,
Nika May DRE #02077811 808-277-4090,
Compass
Bought with:
Yogi Sharma, DRE #02058840
Realty One Group Future
Source: Bay East AOR,MLS#: 41089105
Facts & features
Interior
Bedrooms & bathrooms
- Bedrooms: 5
- Bathrooms: 3
- Full bathrooms: 3
Rooms
- Room types: 1 Bedroom, 1 Bath, Main Entry, 4 Bedrooms, 2 Baths, Dining Room, Loft
Bathroom
- Features: Shower Over Tub, Stall Shower, Double Vanity, Solid Surface, Tub, Walk-In Closet(s)
Kitchen
- Features: Counter - Solid Surface, Dishwasher, Double Oven, Garbage Disposal, Gas Range/Cooktop, Island, Microwave, Oven Built-in, Refrigerator
Heating
- Zoned
Cooling
- Ceiling Fan(s)
Appliances
- Included: Dishwasher, Double Oven, Gas Range, Microwave, Oven, Refrigerator, Dryer, Washer
- Laundry: Common Area
Features
- Formal Dining Room, Counter - Solid Surface
- Flooring: Vinyl, Carpet, Other
- Number of fireplaces: 2
- Fireplace features: Family Room, Living Room
Interior area
- Total structure area: 3,379
- Total interior livable area: 3,379 sqft
Property
Parking
- Total spaces: 3
- Parking features: Direct Access
- Attached garage spaces: 3
Features
- Levels: Two
- Stories: 2
- Patio & porch: Patio
- Pool features: None
- Fencing: Fenced
- Has view: Yes
- View description: Mountain(s)
Lot
- Size: 10,106 Square Feet
- Features: Court, Back Yard, Front Yard
Details
- Parcel number: 2204010124
- Special conditions: Standard
Construction
Type & style
- Home type: SingleFamily
- Architectural style: Contemporary
- Property subtype: Residential, Single Family Residence
Materials
- Stucco
- Foundation: Slab
- Roof: Tile
Condition
- Existing
- New construction: No
- Year built: 1996
Utilities & green energy
- Electric: No Solar
Community & HOA
Community
- Subdivision: Oakgate
HOA
- Has HOA: No
Location
- Region: Danville
Financial & listing details
- Price per square foot: $737/sqft
- Tax assessed value: $2,419,234
- Annual tax amount: $27,650
- Price range: $2.5M - $2.5M
- Date on market: 3/13/2025
- Listing agreement: Excl Right
- Listing terms: Cash,Conventional
Price history
| Date | Event | Price |
|---|---|---|
| 5/15/2025 | Sold | $2,490,000-3.9%$737/sqft |
Source:  Bay East AOR #41089105 Report a problem Bay East AOR #41089105 Report a problem | ||
| 4/3/2025 | Pending sale | $2,590,000$766/sqft |
Source:  bridgeMLS/CCAR/Bay East AOR #41089105 Report a problem bridgeMLS/CCAR/Bay East AOR #41089105 Report a problem | ||
| 3/13/2025 | Listed for sale | $2,590,000+15.9%$766/sqft |
Source: bridgeMLS/CCAR/Bay East AOR #41089105 Report a problem | ||
| 6/4/2021 | Sold | $2,235,000+21.6%$661/sqft |
Source: Bay East AOR #40946952 Report a problem | ||
| 5/6/2021 | Pending sale | $1,838,000$544/sqft |
Source: bridgeMLS/CCAR/Bay East AOR #40946952 Report a problem | ||
| 4/29/2021 | Listed for sale | $1,838,000+75.2%$544/sqft |
Source: bridgeMLS/CCAR/Bay East AOR #40946952 Report a problem | ||
| 2/20/2004 | Sold | $1,049,000+111.5%$310/sqft |
Source: CCAR #11216945 Report a problem | ||
| 4/25/1997 | Sold | $496,000$147/sqft |
Source: Public Record Report a problem | ||
Public tax history
| Year | Property taxes | Tax assessment |
|---|---|---|
| 2025 | $27,650 +2% | $2,419,234 +2% |
| 2024 | $27,102 +1.5% | $2,371,799 +2% |
| 2023 | $26,704 +0.7% | $2,325,294 +2% |
| 2022 | $26,511 +58.7% | $2,279,700 +62.7% |
| 2021 | $16,706 +0.8% | $1,400,853 +1% |
| 2020 | $16,566 +1.1% | $1,386,490 +2% |
| 2019 | $16,384 +3.8% | $1,359,305 +2% |
| 2018 | $15,789 +3.7% | $1,332,653 +2% |
| 2017 | $15,232 +1.1% | $1,306,524 +2% |
| 2016 | $15,061 +18% | $1,280,907 +1.5% |
| 2015 | $12,761 | $1,261,668 +18.9% |
| 2014 | $12,761 | $1,061,000 +4.3% |
| 2013 | -- | $1,017,500 +15.3% |
| 2012 | -- | $882,500 -1.9% |
| 2011 | -- | $900,000 |
| 2010 | -- | $900,000 -18.6% |
| 2009 | -- | $1,105,000 -4.3% |
| 2008 | -- | $1,154,411 +2% |
| 2007 | -- | $1,131,776 +2% |
| 2006 | -- | $1,109,586 +2% |
| 2005 | -- | $1,087,830 +91.6% |
| 2004 | -- | $567,834 +1.9% |
| 2003 | -- | $557,428 +2% |
| 2002 | -- | $546,499 +2% |
| 2001 | -- | $535,784 |
Find assessor info on the county website
Neighborhood: 94506
Nearby homes
- $2,058,6004 bd2 ba2.9k sqft504 Garrigan Ct, Danville, CA 94506Off Market
- $3,451,4005 bd4 ba4.1k sqft105 Mrack Rd, Danville, CA 94506Off Market
- $3,032,9005 bd4 ba4.7k sqft603 Stevens Ct, Danville, CA 94506Off Market

- $2,545,3004 bd3 ba2.9k sqft501 Garrigan Ct, Danville, CA 94506Off Market
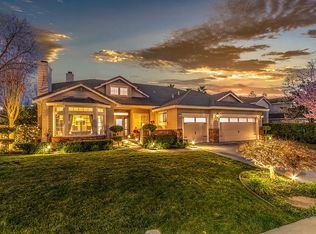
- $2,136,1004 bd2 ba2.8k sqft609 Stevens Ct, Danville, CA 94506Off Market
- $3,979,4004 bd4 ba4k sqft510 Garrigan Ct, Danville, CA 94506Off Market
- $2,385,1005 bd3 ba3.4k sqft505 Garrigan Ct, Danville, CA 94506Off Market
- $2,438,2005 bd3 ba3.4k sqft319 Amelia Ln, Danville, CA 94506Off Market
Nearby schools
GreatSchools rating
- 10/10Tassajara Hills Elementary SchoolGrades: K-5Distance: 1.1 mi
- 9/10Diablo Vista Middle SchoolGrades: 6-8Distance: 0.2 mi
- 10/10Monte Vista High SchoolGrades: 9-12Distance: 5.4 mi
Schools provided by the listing agent
- District: San Ramon Valley (925) 552-5500
Source: Bay East AOR. This data may not be complete. We recommend contacting the local school district to confirm school assignments for this home.
Get a cash offer in 3 minutes
Find out how much your home could sell for in as little as 3 minutes with a no-obligation cash offer.
Estimated market value
$2,435,400
Get a cash offer in 3 minutes
Find out how much your home could sell for in as little as 3 minutes with a no-obligation cash offer.
Estimated market value
$2,435,400
- California
- Contra Costa County
- Danville
- 94506
- 500 Garrigan Ct
Nearby cities
Nearby zip codes
Other Danville Topics
