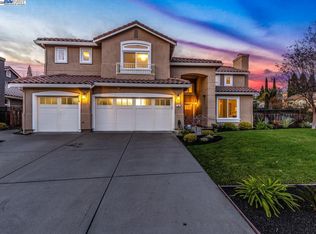
Everything about this sprawling single-level Danville home will delight the senses, from its open, light-filled interior and soaring ceilings, to the attention to detail in the extensive millwork, hardwood floors, updated kitchen, and private bedroom wing. The beautifully landscaped backyard offers generous space to entertain and play. Listen to the sounds of the waterfall cascading from the spa to the solar-heated pool as you gather with family and friends under the pergola, grill at the built-in barbecue, or relax among the lush gardens, lawn, and many sunny venues. Located in the desirable Oak Gate neighborhood just off Tassajara Road and north of the Blackhawk Country Clubs east gate entry, this sprawling corner lot is more than a quarter acre on a cul-de-sac. Enjoy a quiet and peaceful location without compromising proximity to shopping, restaurants, freeway access, walking trails, and top-rated San Ramon Valley Unified School District schools, including Diablo Vista Middle School within walking distance. Almost 3,000 square feet of living space features a grand foyer behind a leaded glass front door with sidelights. Vaulted ceilings in the formal living and dining rooms add volume to the already sizeable rooms that feature plush carpeting and decorative crown molding. The living room also has a gas fireplace and a front-facing bay window. An enormous family room is open to the chef's kitchen and casual dining area. A gas fireplace anchors this room that also has a vaulted ceiling and a built-in buffet with a leathered granite counter. Refinished cabinetry wraps around the large kitchen that showcases granite counters with a tumbled stone tile backsplash, a large island/breakfast bar with seating for at least six, a walk-in pantry, stainless sink, and stainless appliances including dual Thermador ovens, dishwasher, and a six-burner cooktop pus a KitchenAid microwave, and SubZero French door refrigerator. A built-in workstation with custom painted cabinetry is located in the casual dining nook overlooking the backyard gardens. A single French door provides convenient access to the backyard. Four bedrooms and two and a half bathrooms include a primary suite with plush carpet, a vaulted ceiling, and French doors that open to the backyard and pool. The en suite bathroom is a luxurious, spa-inspired retreat updated with heated ceramic tile floors, a dual sink vanity with a quartz counter, custom soft-close cabinetry including a tower cabinet, and stylish mirrors and Brizo matte black fixtures. A free-standing tub and a shower with a decorative tile surround complete the look. A walk-in closet with extensive built-ins is behind sliding mirrored doors. Three additional bedrooms are spacious and feature large closets, wood blinds or plantation shutters, plush carpet, and ceiling fans. These rooms share a bathroom recently updated with a dual sink vanity, separate tub and shower, decorative tile accents including a pebble tile shower floor, and access to the backyard.
This property is not currently displayed as for sale or rent on Zillow. This may be different from what's on other websites or public sources.