Skip main navigation
Sold for $1,543,000
  • $1,543,000

    500 Glencoe Street, Denver, CO 80220

    4beds
    3,505sqft
    Single Family Residence
    Built in 1947
    6,250 Square Feet Lot
    $1,569,200 Zestimate®
    $440/sqft
    $6,003 Estimated rent

    Home value

    $1,569,200

    $1.49M - $1.65M

    $6,003/mo

    Zestimate® history
    Loading
    Loading...

    Owner options

    List your home for rent

    $6,003/mo

    Rent Zestimate®

    Find your next renter with Zillow Rental Manager. Plus, with online applications, you can quickly screen prospective tenants – for free.

    Learn more

    $6,003/mo

    Rent Zestimate®

    Refinance and save

    $8,942/mo

    Est. payment

    Refinancing to a lower rate could help reduce your monthly payments and save thousands over the life of the loan.

    See today's rates

    $8,942/mo

    Est. payment

    Explore your selling options

    Work with a Zillow partner agent

    Leverage their expertise and Zillow's premium Showcase listings to get your home seen by more buyers.

    Get started

    List with your own agent

    Get your home in front of millions of buyers by listing it on Zillow.

    Learn how to do it

    Sell it yourself

    Take full control of how buyers see your home on Zillow by listing For Sale by Owner (FSBO).

    List your home

    What's special

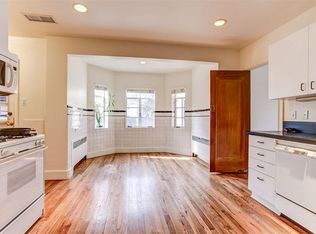
    500 Glencoe sits in the heart of Hilltop, one of Denver's most sought-after neighborhoods, a short walk from Denver Tennis Club and the tree-lined streets that define this part of the city. The 1947 brick exterior with covered front porch and freshly landscaped grounds sets a tone that carries all the way through 3,505 square feet of thoughtfully designed interior space. Inside, rich hardwood floors run throughout the main level, where coffered ceilings connect the kitchen and dining room under a crystal chandelier. The living room anchors the home with a limestone fireplace surround, crown molding, and French doors opening to a private den. The kitchen is the room buyers remember: white cabinetry to the ceiling, a dark granite island with a gas cooktop, a pass-through window to the dining room, and a wine cooler built into the appliance suite. The expansive primary suite on the upper level features wide-plank hardwood floors, recessed lighting, direct laundry access, a generous walk-in closet, and a dedicated mini-split for year-round comfort. The high-end and efficient mechanical systems feature Carrier mini-split cooling, Infinity 96 furnace, Buderus hydronic boiler, baseboard heat, and indirect water heating. The primary bath includes a skylight, double granite vanities, and cream cabinetry. Two additional upper bedrooms share a full bath. The finished basement adds a fourth bedroom, a bonus room, a three-quarter bath, and a second laundry room giving the home real flexibility for guests or a home office setup. Detached two-car garage. Fully fenced. Zoned for Carson, Hill, and George Washington. This home is ideally situated near the Denver Tennis Club, which offers perimeter neighbors "fast-track" admission despite the 3-year waitlist & a kids camp for members and non-members alike. Walk from this location to 3 of Denver's best parks or take a short bike ride to nearby Cherry Creek or 9th+CO for some of the City's best shopping and restaurants

    Zillow last checked:

    Listing updated:

    Listed by:

    Jenny Usaj 720-398-2999 jenny@usajrealty.com,

    Usaj Realty

    Bought with:

    Dudley Clark, 100048522

    Corcoran Perry & Co.

    Source: REcolorado as distributed by MLS GRID,MLS#: 7008007MLS Logo

    Facts & features

    Interior

    Bedrooms & bathrooms
    • Bedrooms: 4
    • Bathrooms: 4
    • Full bathrooms: 1
    • 3/4 bathrooms: 2
    • 1/2 bathrooms: 1
    • Main level bathrooms: 1
    Bedroom
    • Description: Laundry In Closet
    • Level: Upper
    Bedroom
    • Level: Upper
    Bedroom
    • Features: Primary Suite
    • Level: Upper
    Bedroom
    • Level: Basement
    Bathroom
    • Level: Main
    Bathroom
    • Features: Primary Suite
    • Level: Upper
    Bathroom
    • Level: Upper
    Bathroom
    • Level: Basement
    Bathroom
    • Level: Upper
    Bonus room
    • Level: Basement
    Den
    • Level: Main
    Dining room
    • Level: Main
    Family room
    • Level: Main
    Kitchen
    • Level: Main
    Laundry
    • Level: Upper
    Laundry
    • Level: Basement
    Living room
    • Level: Main
    Mud room
    • Level: Main
    Heating
    • Baseboard, Electric, Forced Air
    Cooling
    • Air Conditioning-Room
    Appliances
    • Included: Convection Oven, Cooktop, Dishwasher, Disposal, Dryer, Humidifier, Microwave, Refrigerator, Washer, Wine Cooler
    Features
    • Kitchen Island, Primary Suite, Walk-In Closet(s)
    • Basement: Finished,Interior Entry,Partial
    Interior area
    • Total structure area: 3,505
    • Total interior livable area: 3,505 sqft
    • Finished area above ground: 2,685
    • Finished area below ground: 541

    Property

    Parking
    • Total spaces: 2
    • Parking features: Garage
    • Garage spaces: 2
    Features
    • Levels: Two
    • Stories: 2
    • Patio & porch: Front Porch
    • Fencing: Full
    Lot
    • Size: 6,250 sqft
    • Features: Level
    Details
    • Parcel number: 607104005
    • Zoning: E-SU-DX
    • Special conditions: Standard

    Construction

    Type & style
    • Home type: SingleFamily
    • Property subtype: Single Family Residence
    Materials
    • Brick
    • Roof: Composition
    Condition
    • Year built: 1947

    Utilities & green energy

    • Sewer: Public Sewer
    • Water: Public

    Community & neighborhood

    Security
    • Security features: Carbon Monoxide Detector(s), Smoke Detector(s)
    Location
    • Region: Denver
    • Subdivision: Hilltop

    Other

    Other facts
    • Listing terms: Cash,Conventional
    • Ownership: Individual

    Price history

    DateEventPrice
    7/7/2026Sold$1,543,000-3.6%$440/sqft
    Source: REcolorado as distributed by MLS GRID #7008007 Report a problem
    6/9/2026Pending sale$1,600,000$456/sqft
    Source: REcolorado as distributed by MLS GRID #7008007 Report a problem
    6/3/2026Price change$1,600,000-3%$456/sqft
    Source: REcolorado as distributed by MLS GRID #7008007 Report a problem
    5/22/2026Listed for sale$1,650,000+64.2%$471/sqft
    Source: REcolorado as distributed by MLS GRID #7008007 Report a problem
    11/20/2017Sold$1,005,000-2%$287/sqft
    Source: Public Record Report a problem
    11/3/2017Pending sale$1,025,000$292/sqft
    Source: Keller Williams Integrity Real Estate LLC #8157549 Report a problem
    10/12/2017Price change$1,025,000-2.4%$292/sqft
    Source: Keller Williams Integrity Real Estate LLC #8157549 Report a problem
    9/13/2017Price change$1,050,000-2.3%$300/sqft
    Source: Keller Williams Integrity Real Estate LLC #8157549 Report a problem
    8/9/2017Price change$1,075,000-1.8%$307/sqft
    Source: Keller Williams Integrity Real Estate LLC #8157549 Report a problem
    7/10/2017Price change$1,095,000-2.7%$312/sqft
    Source: Keller Williams Integrity Real Estate LLC #8157549 Report a problem
    6/22/2017Listed for sale$1,125,000+21%$321/sqft
    Source: Keller Williams Integrity Real Estate LLC #8157549 Report a problem
    5/8/2015Sold$930,000+3.3%$265/sqft
    Source: Public Record Report a problem
    4/3/2015Pending sale$900,000$257/sqft
    Source: Keller Williams - Denver Tech Center #9310716 Report a problem
    3/25/2015Listed for sale$900,000$257/sqft
    Source: Keller Williams Realty DTC #9310716 Report a problem

    Public tax history

    YearProperty taxesTax assessment
    2024$7,885 +23.2%$101,760 -3.5%
    2023$6,398 +3.6%$105,450 +31.1%
    2022$6,176 +11.9%$80,450 -2.8%
    2021$5,519 +2.9%$82,770 +11.3%
    2020$5,364 +1.1%$74,381 -0.7%
    2019$5,304 $74,901 +9.2%
    2018$5,304 +0.3%$68,560
    2017$5,288 -2%$68,560 -0.8%
    2016$5,399 +12.8%$69,100
    2015$4,786 0%$69,100 +19.9%
    2014$4,788 -10.6%$57,630
    2013$5,359 +17.9%$57,630 -9.6%
    2012$4,545 +8.3%$63,740
    2011$4,197 +2.2%$63,740 +1.1%
    2010$4,106 +2.9%$63,030
    2009$3,989 +18.4%$63,030 +5.5%
    2008$3,369 -0.4%$59,730 +18.6%
    2007$3,382 +1.1%$50,360 -0.3%
    2006$3,345 +6.3%$50,520
    2005$3,147 -2.2%$50,520 +0.6%
    2003$3,218 +1.9%$50,220 -6.6%
    2002$3,158 $53,760 +29.6%
    2001-- $41,480

    Find assessor info on the county website

    Neighborhood: Hilltop

    Nearby schools

    GreatSchools rating
    Schools provided by the listing agent
    • Elementary: Carson
    • Middle: Hill
    • High: George Washington
    • District: Denver 1

    Source: REcolorado as distributed by MLS GRID. This data may not be complete. We recommend contacting the local school district to confirm school assignments for this home.

    Get a cash offer in 3 minutes
    Find out how much your home could sell for in as little as 3 minutes with a no-obligation cash offer.
    Estimated market value
    $1,569,200
    Get a cash offer in 3 minutes
    Find out how much your home could sell for in as little as 3 minutes with a no-obligation cash offer.
    Estimated market value
    $1,569,200