Hilltop elegance, unparalleled sophistication. As one of the locale’s freshest new builds, this residence blends timeless luxury with polished amenities. Lush landscaping surrounds a showstopping exterior. Inside, a versatile home office emanates warmth from a limestone-surrounded fireplace, impeccable millwork and stylish chevron hardwood flooring. This motif continues into a spacious living area with another fireplace, access to two outdoor terraces and seamless flow to a high-end kitchen. An extensive island with seating, designer finishes and luxury appliances craft a chef’s workspace that is both functional and elegant. Vaulted ceilings crown a stunning primary suite with a classic fireplace. Complementing this space is an en-suite bathroom focused on home wellness with a standalone soaking tub and expansive glass-enclosed shower. Two additional en-suite bedrooms grace the upper floor, while a finished basement with a recreation space, bedroom and bathroom offer ease in entertaining. Nestled on a lush block in Hilltop near Denver Tennis Club, 2 neighborhood parks, and with quick access to the amenities of Cherry Creek North - this home has so much to offer.
Sold for $2,875,000
$2,875,000
510 Glencoe Street, Denver, CO 80220
4beds
4,862sqft
Single Family Residence
Built in 2025
6,120 Square Feet Lot
$2,802,200 Zestimate®
$591/sqft
$7,219 Estimated rent
Home value
$2,802,200
$2.61M - $3.00M
$7,219/mo
Zestimate® history
Owner options
List your home for rent
$7,219/mo
Rent Zestimate®
Find your next renter with Zillow Rental Manager. Plus, with online applications, you can quickly screen prospective tenants – for free.
$7,219/mo
Rent Zestimate®
Refinance and save
$17,482/mo
Est. payment
Refinancing to a lower rate could help reduce your monthly payments and save thousands over the life of the loan.
$17,482/mo
Est. payment
Explore your selling options
Work with a Zillow partner agent
Leverage their expertise and Zillow's premium Showcase listings to get your home seen by more buyers.
Get startedList with your own agent
Get your home in front of millions of buyers by listing it on Zillow.
Learn how to do itSell it yourself
Take full control of how buyers see your home on Zillow by listing For Sale by Owner (FSBO).
List your homeWhat's special
Zillow last checked:
Listing updated:
Listed by:
Carmelo Paglialunga Carmelo@milehimodern.com,
Milehimodern
Bought with:
Stuart Crowell, 100073154
Compass - Denver
Source: REcolorado as distributed by MLS GRID,MLS#: 5093515
Facts & features
Interior
Bedrooms & bathrooms
- Bedrooms: 4
- Bathrooms: 5
- Full bathrooms: 2
- 3/4 bathrooms: 2
- 1/2 bathrooms: 1
- Main level bathrooms: 1
Primary bedroom
- Description: Tall, Vaulted Ceilings + Fireplace
- Level: Upper
Bedroom
- Description: En-Suite Bedroom With High Ceilings
- Level: Upper
Bedroom
- Description: En-Suite Bedroom With High Ceilings
- Level: Upper
Bedroom
- Level: Basement
Primary bathroom
- Description: Luxurious With Classic Tiles, Soaking Tub, Walk-In Shower + Dual Vanities
- Level: Upper
Bathroom
- Description: Main Floor Guest Powder Room
- Level: Main
Bathroom
- Level: Upper
Bathroom
- Level: Upper
Bathroom
- Level: Basement
Dining room
- Level: Main
Great room
- Description: Spacious Basement Rec / Tv Room + Wet Bar
- Level: Basement
Kitchen
- Description: Gourmet Dream + Food Prep Area & Large Island
- Level: Main
Laundry
- Description: 2nd Floor Laundry + Extra Storage
- Level: Upper
Living room
- Description: Stunning Chevron Hardwood Floors + Fireplace And A Wall Of Moving Glass To Two Outdoor Terraces
- Level: Main
Mud room
- Description: Adjoining The 2 Car Garage With Built In Storage
- Level: Main
Office
- Description: Main Floor Home Office With A Fireplace And Beautiful Millwork
- Level: Main
Heating
- Forced Air, Natural Gas
Cooling
- Central Air
Appliances
- Included: Dishwasher, Disposal, Double Oven, Microwave, Range, Range Hood, Tankless Water Heater
Features
- Built-in Features, Entrance Foyer, Five Piece Bath, High Ceilings, Kitchen Island, Open Floorplan, Pantry, Primary Suite, Quartz Counters, Vaulted Ceiling(s), Walk-In Closet(s), Wet Bar
- Flooring: Tile, Vinyl, Wood
- Basement: Finished,Full,Sump Pump
- Number of fireplaces: 3
- Fireplace features: Gas Log, Living Room, Other, Master Bedroom
Interior area
- Total structure area: 4,862
- Total interior livable area: 4,862 sqft
- Finished area above ground: 3,266
- Finished area below ground: 1,596
Property
Parking
- Total spaces: 2
- Parking features: Garage - Attached
- Attached garage spaces: 2
Features
- Levels: Two
- Stories: 2
- Patio & porch: Patio
- Exterior features: Fire Pit, Private Yard, Rain Gutters
- Fencing: Full
Lot
- Size: 6,120 Square Feet
- Features: Landscaped, Level, Sprinklers In Front, Sprinklers In Rear
Details
- Parcel number: 607104004
- Zoning: E-SU-DX
- Special conditions: Standard
Construction
Type & style
- Home type: SingleFamily
- Property subtype: Single Family Residence
Materials
- Brick, Frame, Wood Siding
Condition
- New Construction
- New construction: Yes
- Year built: 2025
Details
- Warranty included: Yes
Utilities & green energy
- Sewer: Public Sewer
Community & HOA
Community
- Subdivision: Hilltop
HOA
- Has HOA: No
Location
- Region: Denver
Financial & listing details
- Price per square foot: $591/sqft
- Tax assessed value: $916,100
- Annual tax amount: $4,569
- Date on market: 5/9/2025
- Listing terms: 1031 Exchange,Cash,Conventional,Jumbo,Other
- Exclusions: Staging Items
- Ownership: Corporation/Trust
Price history
| Date | Event | Price |
|---|---|---|
| 6/30/2025 | Sold | $2,875,000-3.4%$591/sqft |
Source:  REcolorado as distributed by MLS GRID #5093515 Report a problem REcolorado as distributed by MLS GRID #5093515 Report a problem | ||
| 6/17/2025 | Pending sale | $2,975,000$612/sqft |
Source: REcolorado as distributed by MLS GRID #5093515 Report a problem | ||
| 6/11/2025 | Price change | $2,975,000-3.3%$612/sqft |
Source: REcolorado as distributed by MLS GRID #5093515 Report a problem | ||
| 5/27/2025 | Price change | $3,075,000-6.1%$632/sqft |
Source: REcolorado as distributed by MLS GRID #5093515 Report a problem | ||
| 5/19/2025 | Price change | $3,275,000-4.4%$674/sqft |
Source: REcolorado as distributed by MLS GRID #5093515 Report a problem | ||
| 5/9/2025 | Listed for sale | $3,425,000+535.4%$704/sqft |
Source: REcolorado as distributed by MLS GRID #5093515 Report a problem | ||
| 1/7/2023 | Listing removed | -- |
Source: Zillow Rentals Report a problem | ||
| 12/20/2022 | Listed for rent | $2,700+12.5%$1/sqft |
Source: Zillow Rentals Report a problem | ||
| 12/29/2017 | Listing removed | $2,400 |
Source: Owner Report a problem | ||
| 11/10/2017 | Listed for rent | $2,400 |
Source: Zillow Rental Manager Report a problem | ||
| 11/30/2007 | Listing removed | $539,000$111/sqft |
Source: Obeo #491677 Report a problem | ||
| 11/14/2007 | Listed for sale | $539,000+40.5%$111/sqft |
Source: Obeo #491677 Report a problem | ||
| 4/26/2004 | Sold | $383,745+71.7%$79/sqft |
Source: Public Record Report a problem | ||
| 4/11/1997 | Sold | $223,500+53.6%$46/sqft |
Source: Public Record Report a problem | ||
| 10/21/1993 | Sold | $145,500$30/sqft |
Source: Public Record Report a problem | ||
Public tax history
| Year | Property taxes | Tax assessment |
|---|---|---|
| 2024 | $5,004 +25.6% | $57,690 -15% |
| 2023 | $3,983 +3.6% | $67,910 +35.6% |
| 2022 | $3,845 -0.7% | $50,090 -2.8% |
| 2021 | $3,873 +2.9% | $51,530 -1.3% |
| 2020 | $3,764 +12.9% | $52,203 -0.7% |
| 2019 | $3,335 | $52,567 +21.9% |
| 2018 | $3,335 +0.3% | $43,110 |
| 2017 | $3,325 +6.7% | $43,110 +8.1% |
| 2016 | $3,116 +7.1% | $39,880 -7% |
| 2015 | $2,910 0% | $42,860 +22.3% |
| 2014 | $2,911 +44% | $35,040 -0.6% |
| 2007 | $2,022 +1.1% | $35,250 +16.7% |
| 2006 | $1,999 +3.3% | $30,200 |
| 2005 | $1,936 +4.3% | $30,200 -2.2% |
| 2003 | $1,856 +1.9% | $30,890 -0.4% |
| 2002 | $1,821 | $31,000 +33% |
| 2001 | -- | $23,310 |
Find assessor info on the county website
Neighborhood: Hilltop
Nearby homes
- $1,534,0003 bd3 ba2.2k sqft520 Glencoe St, Denver, CO 80220Off Market
- $1,543,0004 bd4 ba3.5k sqft500 Glencoe St, Denver, CO 80220Sold
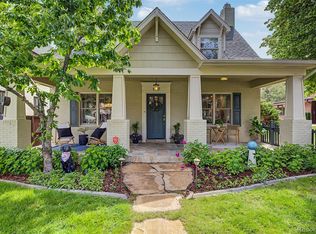
- $83,700-- bd-- ba-- sqft535 N Glencoe St, Denver, CO 80220Off Market
- $2,860,1004 bd7 ba4.1k sqft515 Glencoe St, Denver, CO 80220Off Market

- $1,064,9002 bd2 ba1.3k sqft525 N Glencoe St, Denver, CO 80220Off Market
- $1,506,8003 bd3 ba2.4k sqft460 Glencoe St, Denver, CO 80220Off Market
- $1,031,600-- bd-- ba-- sqft590 Glencoe St, Denver, CO 80220Off Market
- $1,097,9003 bd3 ba2.2k sqft590 N Glencoe St, Denver, CO 80220Off Market
Nearby schools
GreatSchools rating
- 8/10Carson Elementary SchoolGrades: PK-5Distance: 0.5 mi
- 3/10Hill Campus Of Arts And SciencesGrades: 6-8Distance: 0.5 mi
- 5/10George Washington High SchoolGrades: 9-12Distance: 1.5 mi
Schools provided by the listing agent
- Elementary: Carson
- Middle: Hill
- High: George Washington
- District: Denver 1
Source: REcolorado as distributed by MLS GRID. This data may not be complete. We recommend contacting the local school district to confirm school assignments for this home.
Get a cash offer in 3 minutes
Find out how much your home could sell for in as little as 3 minutes with a no-obligation cash offer.
Estimated market value
$2,802,200
Get a cash offer in 3 minutes
Find out how much your home could sell for in as little as 3 minutes with a no-obligation cash offer.
Estimated market value
$2,802,200
- Colorado
- Denver County
- Denver
- 80220
- Hilltop
- 510 Glencoe Street
Nearby cities
Nearby neighborhoods
Nearby zip codes
Other Denver Topics
