**Luxurious & bright 2,000 sq. ft. 3BR/2BA residence with Breathtaking Midtown Day & Night Views**
Apartment 9B and 9C's balance and harmony was achieved by architect and feng shui expert Anjie Cho. Known for creating mindful and peaceful homes, Ms. Cho recently transformed this generously proportioned property featuring 3 bedrooms, an open concept living/dining/kitchen, and two full baths.
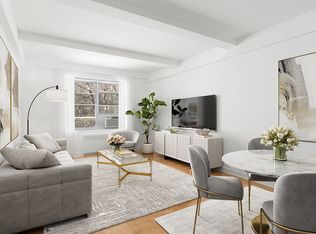
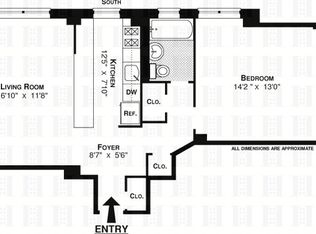
The expansive open floor plan flows into the kitchen, dining room and living room creating great space for entertaining. The space is so generous that a fourth bedroom can be added with ease (see alternative layouts).
The open area features a pre-war beamed ceiling with tons of dimmable recessed lighting. The expansive dining area has room for 8-10 seats, as well as a custom designed built in wall unit with natural walnut interiors, glass shelves, gray and black satin custom cabinetry and satin gold hardware. The living room has a custom entertainment unit with concealed internet/tech equipment and display shelving. Included in the dining and living areas are crystal chandeliers from Restoration hardware.
The kitchen is chic gray satin custom cabinetry with natural maple interiors complimented by gorgeous textured Caesarstone countertop, seamless slab backsplash, and porcelain flooring. There is a generous 7-foot peninsula with a waterfall edge and seating for up to six. The never used chef's kitchen is equipped with professional grade top of the line Bosch stainless steel appliances including an Industrial style Gas Range, Counter-Depth French 3-Door Refrigerator with internal Ice Maker and Water filter, Built-in microwave drawer, Dishwasher as well as a GE wine cooler. The kitchen cabinetry has built in mixer lift for your Kitchen Aid, ample heavy duty soft close drawer storage, pantry with pull-out shelving, and integrated pull out trash. There is a gorgeous 30" blanco farmhouse fireclay sink to contrast the contemporary matte black faucets, lighting and hardware. There is dimmable under cabinet lighting as well as recessed ceiling lighting to create a functional and bright kitchen space.
This flexible floor plan includes 4” natural Maple Hardwood Floors throughout, as well as plenty of closets, storage and custom walk-in closets. The apartment has motorized Shade Store solar shades, with additional blackout shades in the bedrooms.
Both bathrooms are custom designed with large format porcelain tile with custom niches, modern matte black Jason Wu by Brizo fittings, recessed lighting, Toto toilets with heated washlets. The primary bathroom has a recessed Robern medicine cabinet with internal electrical.
Hillman Housing Corporation is one of the Lower East Side's most established co-op communities — part of the beloved Co-op Village that has anchored this neighborhood for generations. Building amenities include a fitness center, modern laundry facilities (in-unit washer/dryer permitted with management approval), bike storage, cold storage, a children's playroom, a community garden, composting, and on-site super and maintenance staff. Two private parks and playgrounds are reserved exclusively for residents, and there's an on-site parking garage (fee, waitlist). Co-op policies are notably flexible: co-purchasing, gifting, guarantors, parents buying, and pied-à-terre use are all permitted, with subletting allowed after two years of ownership. Dogs up to 35 lbs welcome.
The location is exceptional — and getting better. Essex Crossing is a short walk away, bringing Target, Trader Joe's, Regal Cinemas, and Essex Market under one roof. The rebuilt East River Park has reopened at the waterfront with a reconstructed amphitheater, tennis and basketball courts, ballfields, BBQ areas, and open lawns, part of a $1.45 billion transformation still underway. The new Corlears Hook pedestrian bridge connects the park directly to Corlears Hook Park and the NYC Ferry terminal, where a boat to Williamsburg, Greenpoint, or Long Island City costs the
Active
Price cut: $75K (7/14)
$2,075,000
500 Grand St, Manhattan, NY 10002
3beds
2,000sqft
Coop
Built in 1949
-- sqft lot
$2,020,400 Zestimate®
$1,038/sqft
$3,072/mo HOA
What's special
Industrial style gas rangeOn-site parking garageExpansive open floor planPre-war beamed ceilingIntegrated pull out trashBuilt-in microwave drawerDimmable recessed lighting
- 120 days
- 392
- 18
Zillow last checked:
Listing updated:
Listed by:
LoHo Realty 212-388-1115,
Jacob Goldman
Source: StreetEasy,MLS#: S1826098
Facts & features
Interior
Bedrooms & bathrooms
- Bedrooms: 3
- Bathrooms: 2
- Full bathrooms: 2
Rooms
- Room types: Bike Room, Childrens Playroom
Appliances
- Included: Dishwasher
Features
- Flooring: Hardwood
- Has fireplace: No
Interior area
- Total structure area: 2,000
- Total interior livable area: 2,000 sqft
Video & virtual tour
Property
Features
- Has view: Yes
- View description: City, Garden, Park/Greenbelt
Details
- Parcel number: 0033100651004065C8CD
- Special conditions: Resale
Construction
Type & style
- Home type: Cooperative
- Property subtype: Coop
Condition
- Year built: 1949
Community & HOA
Community
- Subdivision: Lower East Side
HOA
- Has HOA: Yes
- Amenities included: Fitness Center, Elevator(s)
- Services included: Maintenance
- HOA fee: $3,072 monthly
Location
- Region: Manhattan
Financial & listing details
- Price per square foot: $1,038/sqft
- Date on market: 5/5/2026
Estimated market value
$2,020,400
$1.92M - $2.12M
$7,460/mo
Price history
| Date | Event | Price |
|---|---|---|
| 7/14/2026 | Price change | $2,075,000-3.5%$1,038/sqft |
Source: StreetEasy #S1826098 Report a problem | ||
| 5/5/2026 | Listed for sale | $2,150,000+465.8%$1,075/sqft |
Source: StreetEasy #S1826098 Report a problem | ||
| 7/11/2025 | Contingent | $379,999$190/sqft |
Source: StreetEasy #S1773820 Report a problem | ||
| 6/20/2025 | Price change | $379,999-3.8%$190/sqft |
Source: StreetEasy #S1773820 Report a problem | ||
| 5/29/2025 | Listed for sale | $395,000-82.4%$198/sqft |
Source: StreetEasy #S1773820 Report a problem | ||
| 3/21/2023 | Listing removed | -- |
Source: StreetEasy Report a problem | ||
| 11/14/2022 | Price change | $2,250,000+12.8%$1,125/sqft |
Source: StreetEasy Report a problem | ||
| 5/18/2022 | Pending sale | $1,995,000$998/sqft |
Source: StreetEasy Report a problem | ||
| 4/7/2022 | Listed for sale | $1,995,000+73.5%$998/sqft |
Source: StreetEasy Report a problem | ||
| 8/25/2020 | Sold | $1,150,000$575/sqft |
Source: StreetEasy #S1466988 Report a problem | ||
Public tax history
Tax history is unavailable.
Find assessor info on the county website
Monthly payment
Climate risks
Neighborhood: Lower East Side

Similar homes
- $1,990,0002 bd2 ba1.2k sqft50 Orchard St APT 7C, New York, NY 10002Active
 MLS ID #S1818007, Anna Shagalov, Listing by: Brown Harris Stevens. StreetEasy
 - $2,150,0002 bd2 ba1.5k sqft133 Mulberry St #5A, New York, NY 10013Active
 MLS ID #S1838077, Rachel Glazer, Listing by: Brown Harris Stevens. StreetEasy
 - $2,499,0002 bd3 ba1.3k sqft66 Clinton, New York, NY 10002Active
 MLS ID #S1826142, Jennifer Lee, Listing by: SERHANT.. StreetEasy
 - $2,600,0002 bd2 ba1.4k sqft50 Orchard St APT 7A, New York, NY 10002Active
 MLS ID #S1818367, Doreen Fuentes, Listing by: Brown Harris Stevens. StreetEasy
 - $1,975,0003 bd2 ba1.3k sqft226 50th Avenue #3D, Long Island City, NY 11101For Sale
 MLS ID #993331, Prakash Dindyal, Listing by: Prevu Real Estate LLC. OneKey® MLS as distributed by MLS GRID
 - $2,195,0002 bd2 ba1.6k sqft305 2nd Avenue #716, New York (Manhattan), NY 10003For SaleMLS ID #1012010, Winston Morrissey, Listing by: Real New York, II LLC. OneKey® MLS as distributed by MLS GRID
